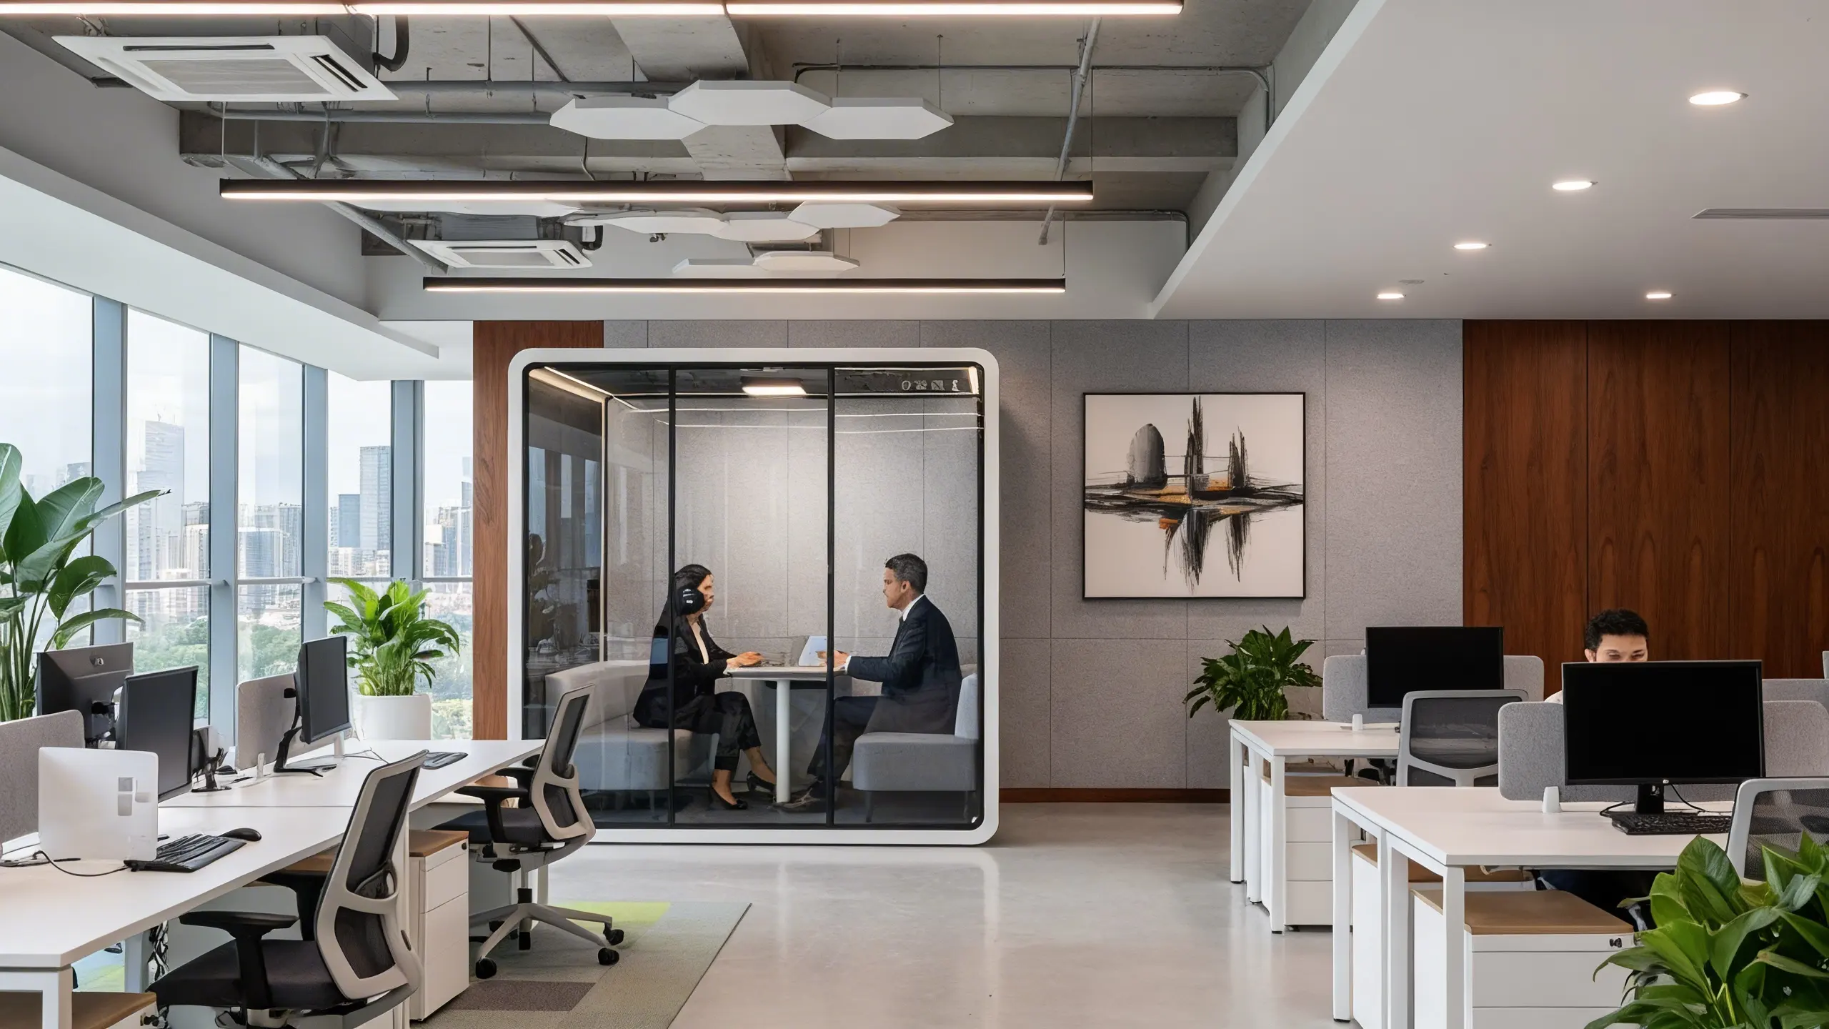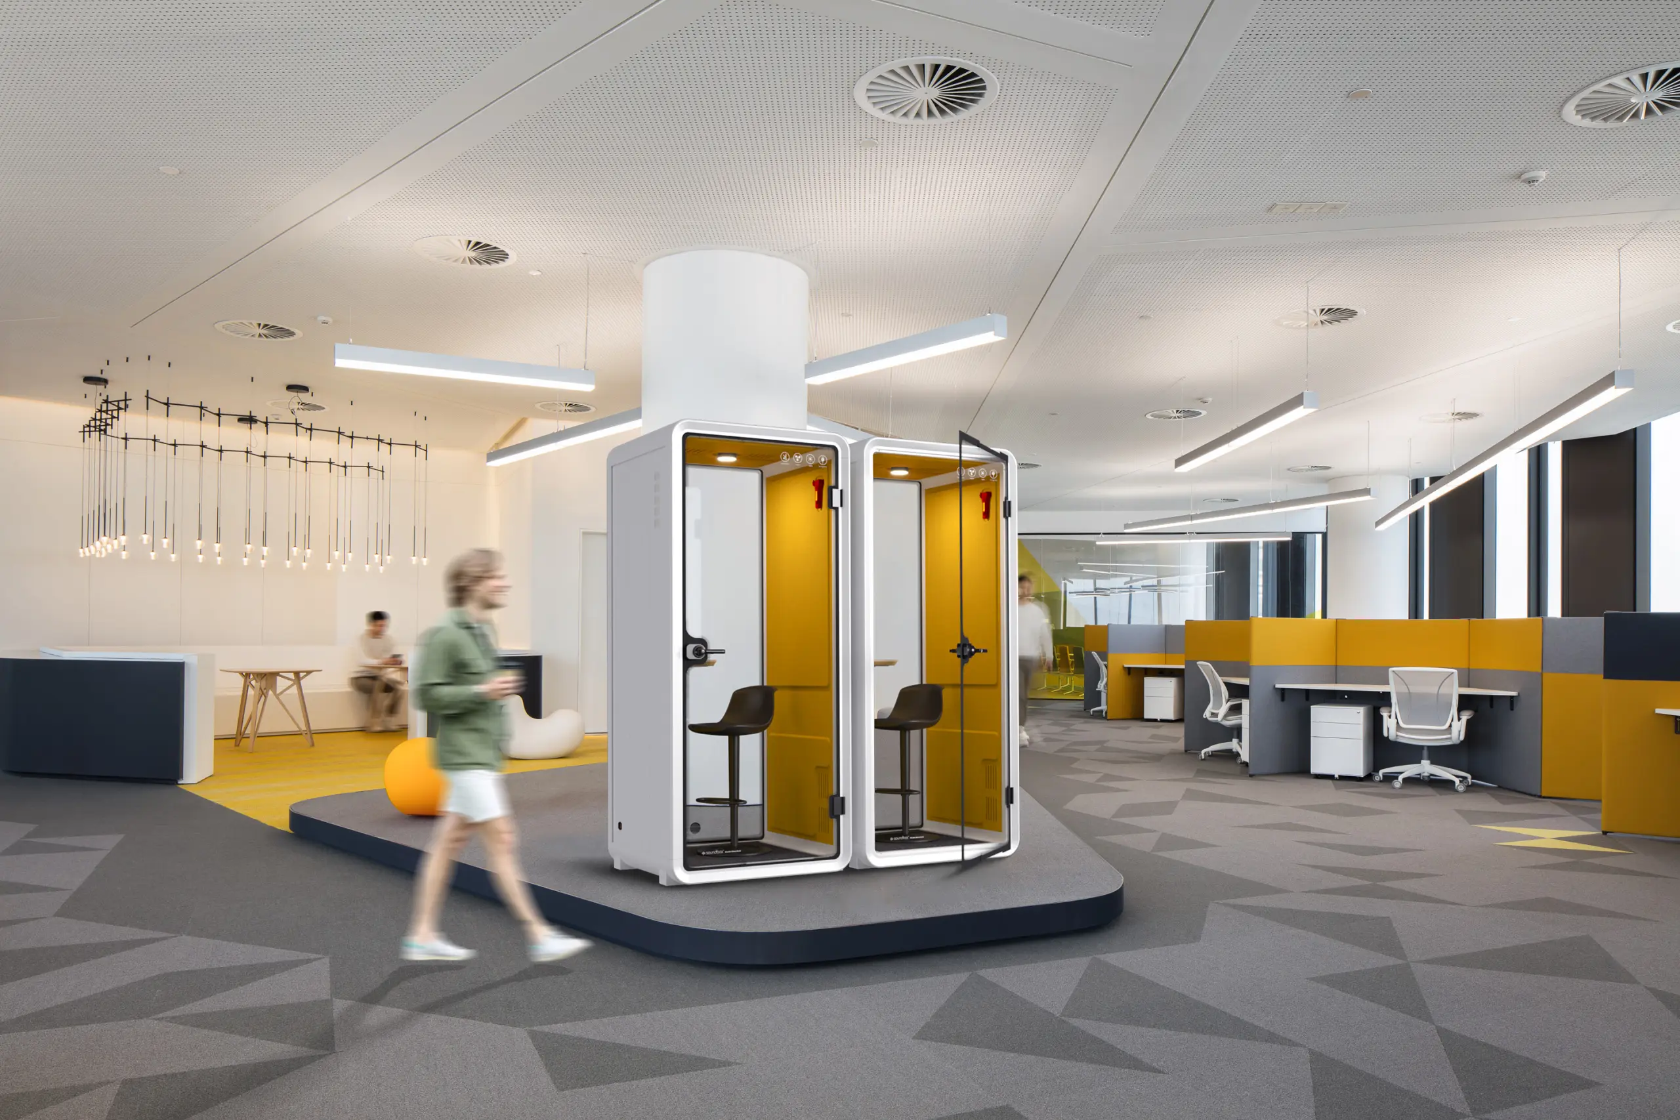
Open offices support visibility and flexible use, while conversations and movement can interrupt work that requires concentration. The response should follow the activity and sound path rather than a single workplace ideology.
Map activities and interruptions
Observe where calls, collaboration and focused work happen. Record the source, time and task affected. Use booking and attendance data to identify room shortages and peak demand.
Zone the floor
Place collaboration away from focus areas and avoid routing heavy circulation through quiet zones. Give teams clear expectations for calls and informal meetings.

Control the acoustic path
Absorptive finishes can reduce excessive reflected sound. Screens and distance may reduce some direct paths. Sound passing between rooms needs attention to partitions, doors, seals and flanking paths.
Add enclosed space where demand supports it
Meeting rooms, quiet rooms and office pods can provide dedicated locations for calls, individual work or small meetings. The appropriate type and capacity should follow the activity, observed demand and available space.
Measure workplace results
After changes, compare room use, complaints and employee feedback over a stated period. Record concurrent policy or layout changes and avoid claiming that one product alone caused a productivity result. Use the findings to adjust booking rules, workplace practices or the physical solution where needed.
Where office pods fit in an open workplace
Office pods can add enclosed capacity for calls, focused work or small meetings when existing rooms are insufficient or poorly located. They are one part of a workplace plan and should be considered alongside layout, team practices, meeting-room demand and acoustic treatment.
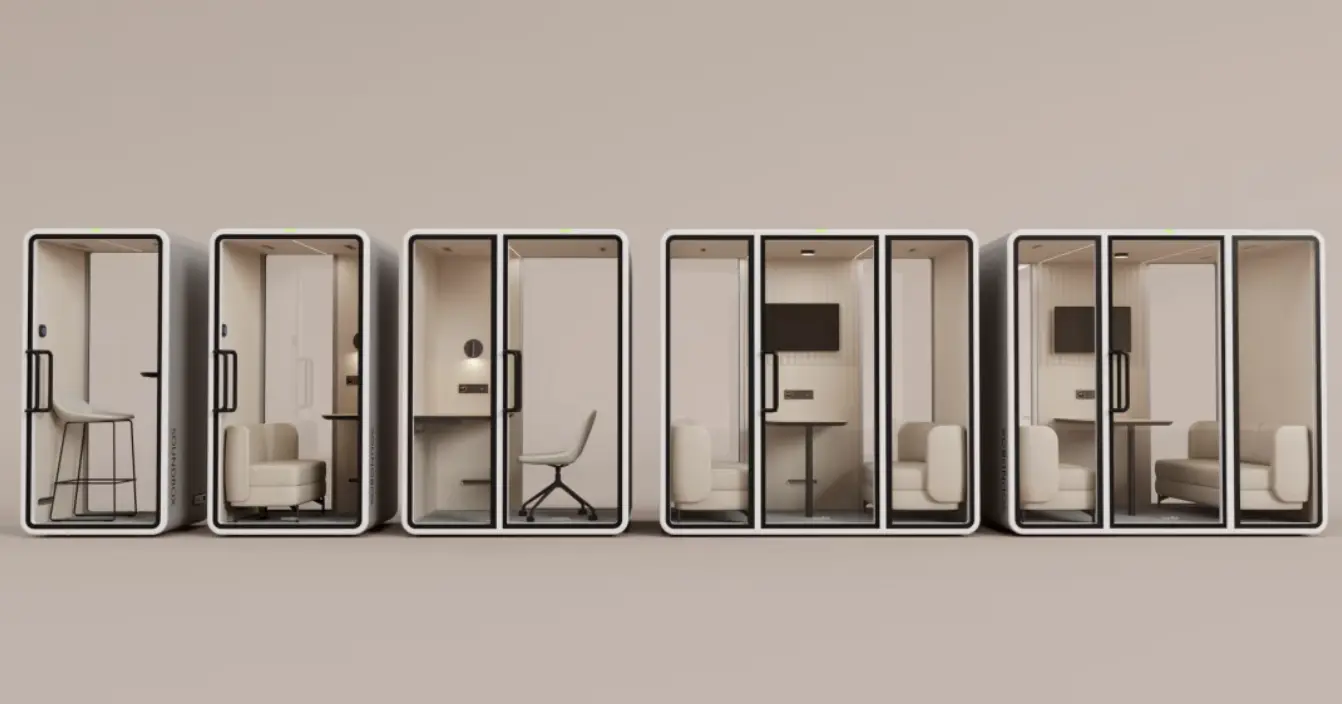
A pod is most useful when the intended activity is clear. A single-person call space has different requirements from a room used for long focus sessions or group meetings. Before selecting a model, review occupancy, session length, accessibility, ventilation, power, fire and egress requirements, delivery access and maintenance.
Pods do not correct every acoustic problem. Noise from mechanical equipment, structure-borne vibration, excessive reverberation and poor behavioural zoning may require source control, building work or specialist acoustic advice. Where speech privacy is the concern, ask for model-specific acoustic test evidence and understand the method and tested configuration.
A demand-led implementation checklist
- Record when existing rooms are full and which activities lack space.
- Review booking data, observation and staff feedback together.
- Define the capacity and session length for each proposed pod.
- Test the location against circulation, services, accessibility and emergency requirements.
- Compare models using drawings, ventilation information and acoustic reports.
- After installation, review room use, complaints and employee feedback over a stated period. Record concurrent policy or layout changes, and adjust booking rules or the physical solution where necessary.
This process gives project teams a clearer basis for deciding whether a pod, a permanent room, a layout change or an operational change is the most suitable response.