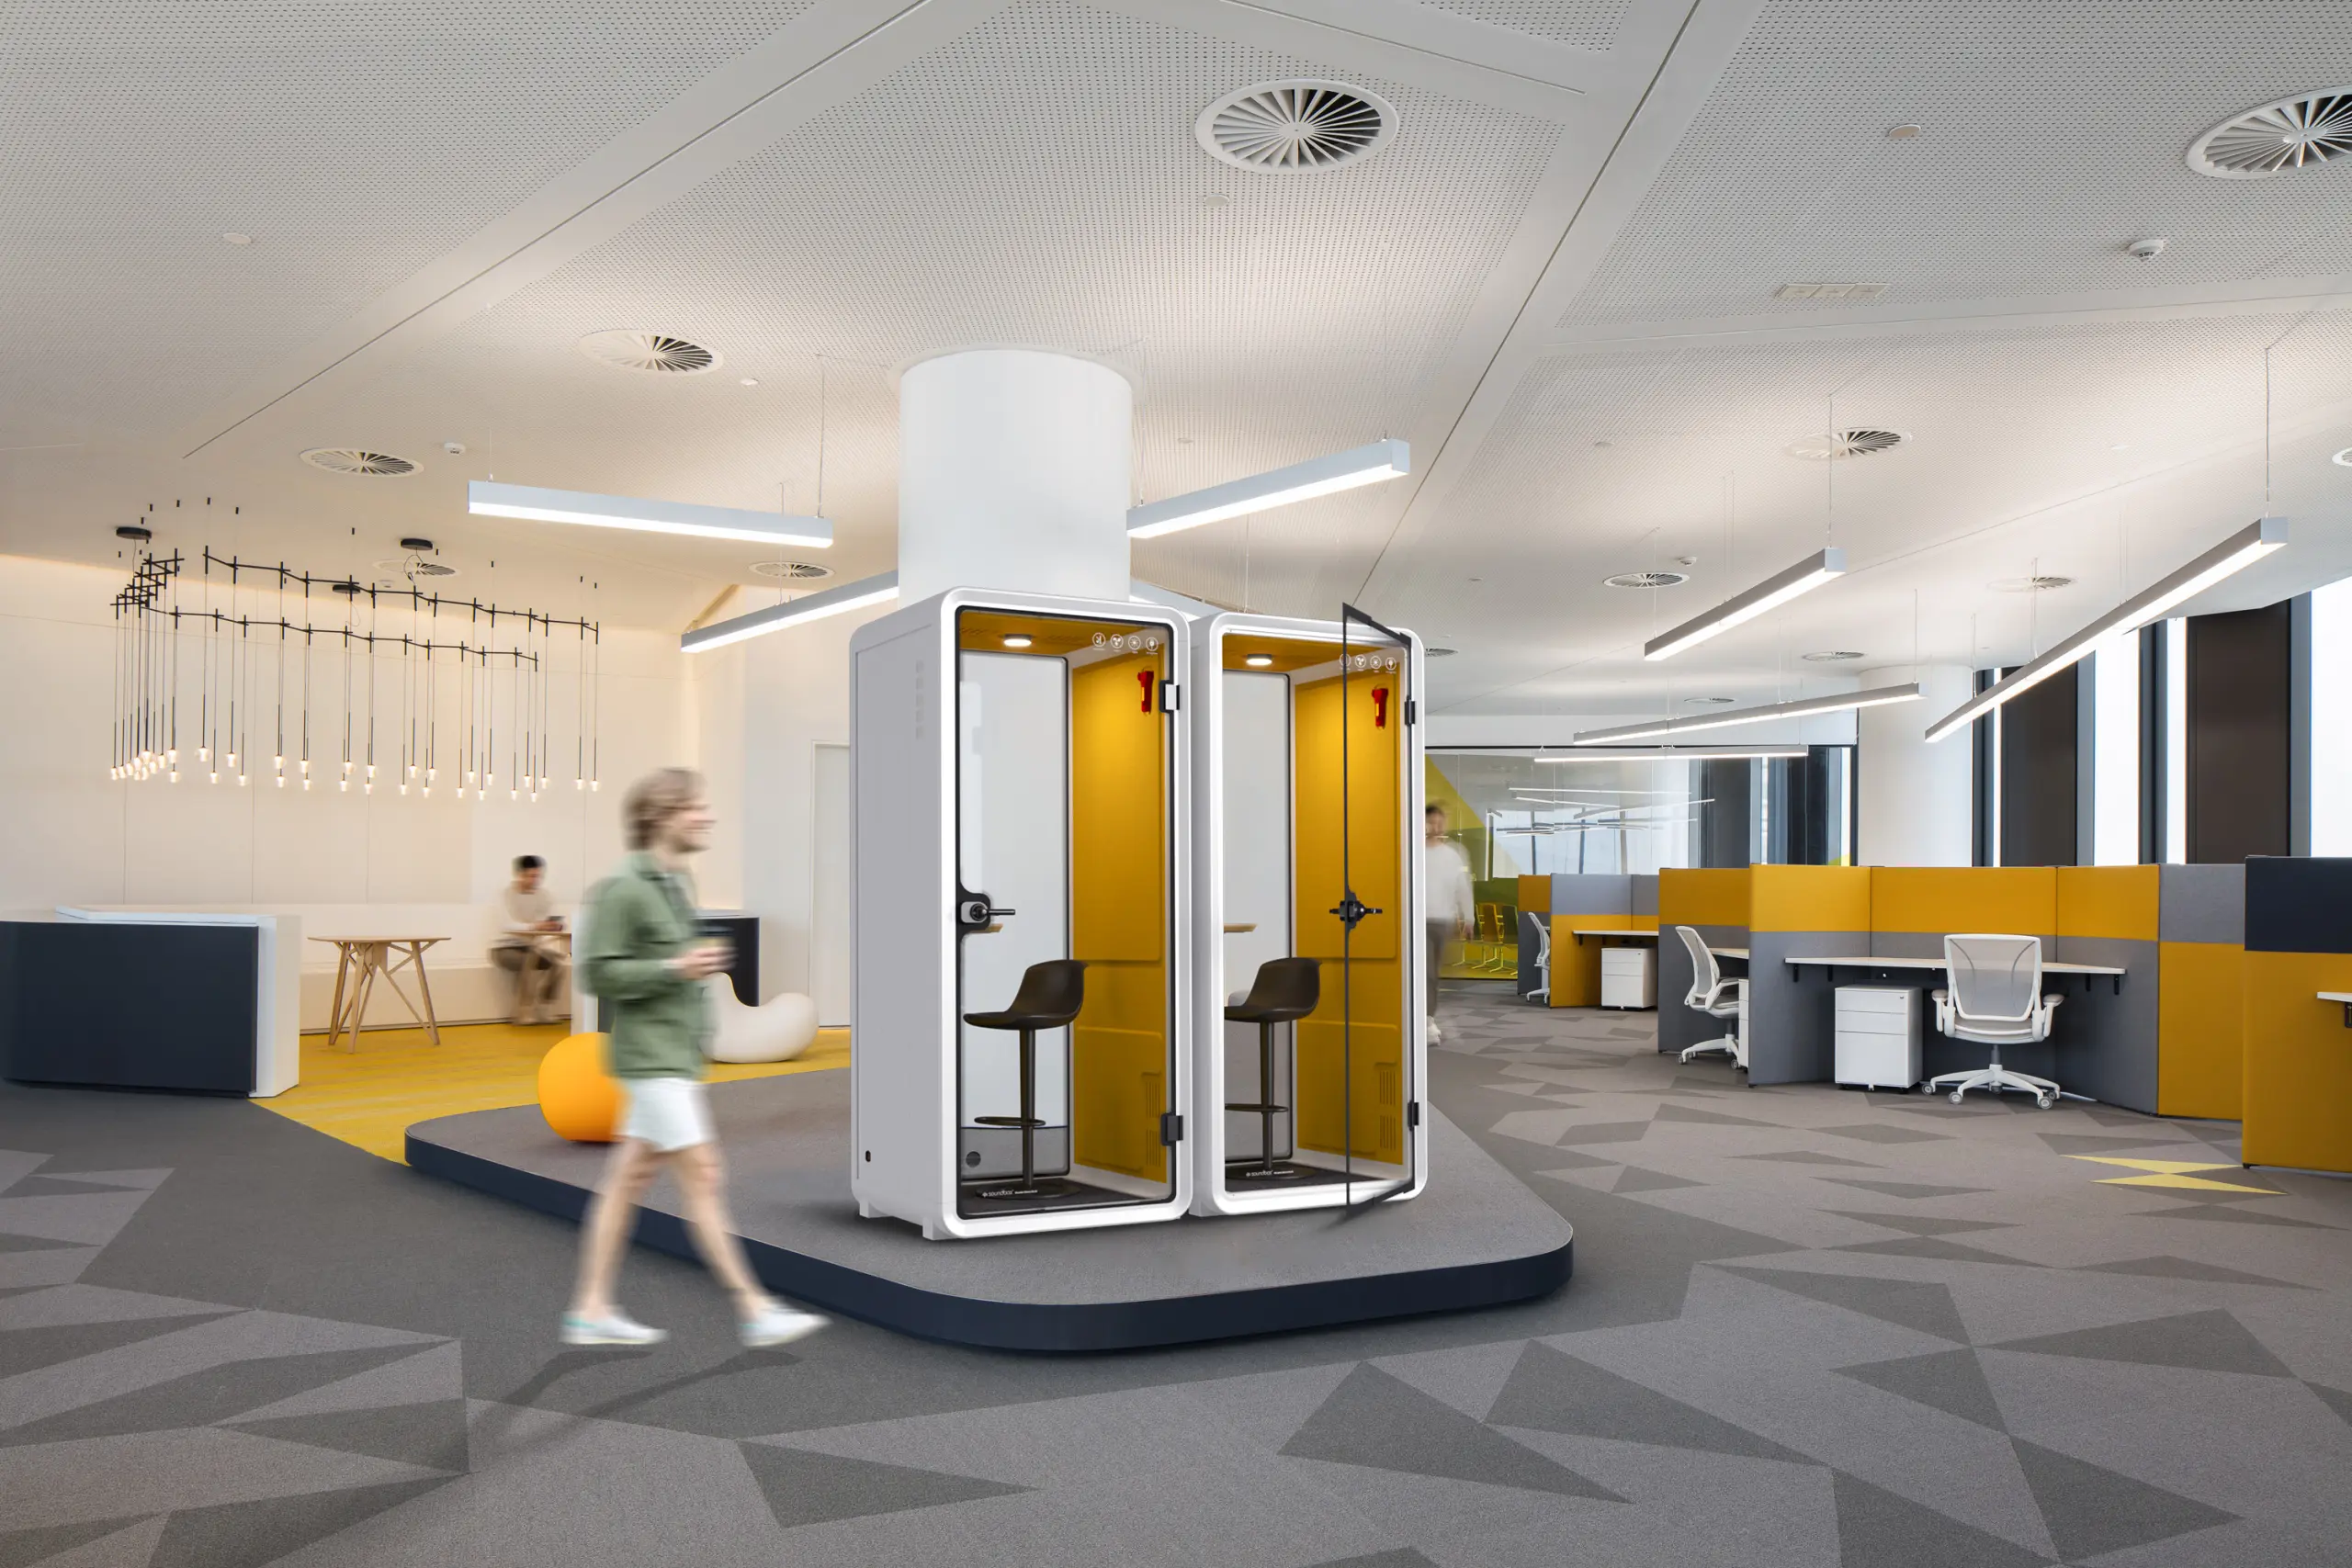
Modular office acoustics involves more than selecting products that can be moved. It is a planning approach that allows acoustic settings to be added, removed or reconfigured while keeping their building connections, required services and intended performance under control.
Pods, screens, absorptive panels and demountable partitions play different roles within that approach. Planning should begin by identifying both the activity that needs support and the changes the workplace may need to accommodate, such as new team locations, different room uses or a future relocation.
Diagnose the need
Identify the activity, sound source, affected area, and the route the disturbance takes. This establishes whether the immediate need is to control reflections, interrupt a direct sound path or provide a more complete enclosure.
Then define the change that the modular plan needs to accommodate:
| Expected change | Question to resolve | Modular planning consideration |
|---|---|---|
| Teams move between areas | Will the acoustic setting still be needed in the same location? | Relocation route, access to power and the work required to move and reconnect components |
| A collaboration area becomes a focus zone | Can the existing elements support the new activity? | Reusable panels, adjustable layouts and changes to absorptive coverage |
| More private conversations are introduced | Is visual separation enough, or is an enclosure required? | Door, seals, glazing, ventilation and model-specific acoustic evidence |
| The office is refurbished or relocated | Which components can be reused? | Disassembly, storage, replacement parts, reassembly, recommissioning and warranty conditions |
Where the requirement is an enclosed setting for calls, focused work or meetings, a Soundbox acoustic pod may form part of the modular plan. Room-wide reverberation or building-services noise may still require separate treatment.
Plan the complete system
A modular acoustic element does not operate independently of the workplace around it. Its relationship with the building, services, circulation and future layout changes should be planned as part of one system.
Review four groups of interfaces:
| Interface | What to confirm |
|---|---|
| Product and building | Floor and ceiling conditions, applicable loads, leveling or fixing method, and operating and maintenance clearances |
| Product and services | Power, data, ventilation, sprinklers, alarms, service penetrations, and responsibility for disconnection and reconnection |
| Product and circulation | Delivery and assembly routes, door movement, accessibility, surrounding circulation and egress |
| Product and future change | Disassembly sequence, packaging, temporary storage, replacement components, reinstallation space and recommissioning |
Show these interfaces in the project drawings and record who is responsible for each connection. Pay particular attention to cables, ventilation ducts and other services that pass through a partition or enclosure. Where tested or approved construction details are available, the installation should follow the configuration they describe. Unplanned openings or changes can affect the acoustic performance of the completed system.
Review the same interfaces whenever an element is moved or reconfigured. A new position may have different floor conditions, service locations, circulation requirements or surrounding acoustic conditions. Approval of the original installation does not automatically establish that the revised arrangement is suitable.
A movable or demountable product must still suit the building and the destination market. Confirm the applicable accessibility, electrical, fire-protection and egress requirements with the responsible project professionals, both for the initial installation and after any significant relocation or reconfiguration.
Compare evidence
Request acoustic and technical evidence for the exact product and configuration under consideration. Record the model, size, door, glazing, seals, ventilation, penetrations, mounting condition and internal fittings included in the tested sample.
The evidence should be reviewed again whenever the system is reconfigured. Moving a panel, changing a door or ventilation arrangement, adding service penetrations or combining components differently may mean that the original test result no longer represents the installed configuration.
Keep absorption, sound-isolation and speech-level-reduction results separate, as they describe different properties. For a more detailed explanation of these distinctions, refer to the related guide on acoustic panels and soundproofing.
For a Soundbox pod, request the current drawings and available acoustic documentation for the exact model and destination-market configuration. Do not automatically apply a result from one pod size or configuration to another.
Design for change
If future reconfiguration is part of the project, document how each element is assembled and connected. Keep drawings, component lists, electrical information and installation records with the workplace documentation.
Ask the supplier:
- Which panels, seals, fittings and service components can be repaired or replaced
- What access is required for ventilation, electrical and control maintenance
- Whether disassembly and reassembly require trained installers or special tools
- Which seals, fasteners or other components should be replaced after a move
- Whether relocation affects the warranty or documented acoustic performance
- What packaged dimensions, weights and clearances apply during a future move
Plan the route before relocating a pod or partition. Check doors, corridors, lifts, floor protection, temporary storage and space for disassembly and reassembly. A product may be designed for relocation, but the time, labor and replacement parts required will depend on the building and the condition of the components.
Regular maintenance also supports future flexibility. Worn seals, misaligned doors, loose fittings and blocked ventilation openings can affect performance over time and should be addressed before a product is moved or reconfigured.
Verify after installation
After the initial installation, establish a baseline by recording the product configuration, location, control settings and inspection results. Repeat the relevant checks after any relocation or reconfiguration. At minimum, confirm the following items where they apply:
- Doors close and align correctly with their seals
- Panels, glazing and junctions are installed as shown in the approved drawings
- Ventilation, lighting, power and controls operate as intended
- Cable routes and service penetrations are complete
- Acoustic panels are installed in the specified positions and mounting conditions
- Finishes, fixings and surrounding surfaces are free from installation damage
Observe the setting during the activities it was intended to support. Ask whether the setting still supports its intended activity after the installation or change, including speech privacy, distraction, airflow and ease of use. Review feedback alongside booking or occupancy information after an agreed period. High usage may show demand, but it does not demonstrate by itself that space performs well.
Where the project includes contractual acoustic or privacy requirements, arrange the appropriate measurements under documented conditions. Record occupancy, ventilation settings, door position, surrounding activity and measurement locations so that results can be repeated or compared later.
If performance falls short, return to the original sound path. Inspect seals, doors, ventilation openings, service penetrations, panel coverage, mounting and surrounding reflective surfaces before adding more products. The problem may result from placement or installation rather than the product category itself.
Where an enclosed setting is appropriate, contact the Soundbox team with the current floor plan, installation country, intended activities and any planned future reconfiguration or relocation. The team can help identify relevant pod configurations and confirm the drawings and technical documents available for project planning.