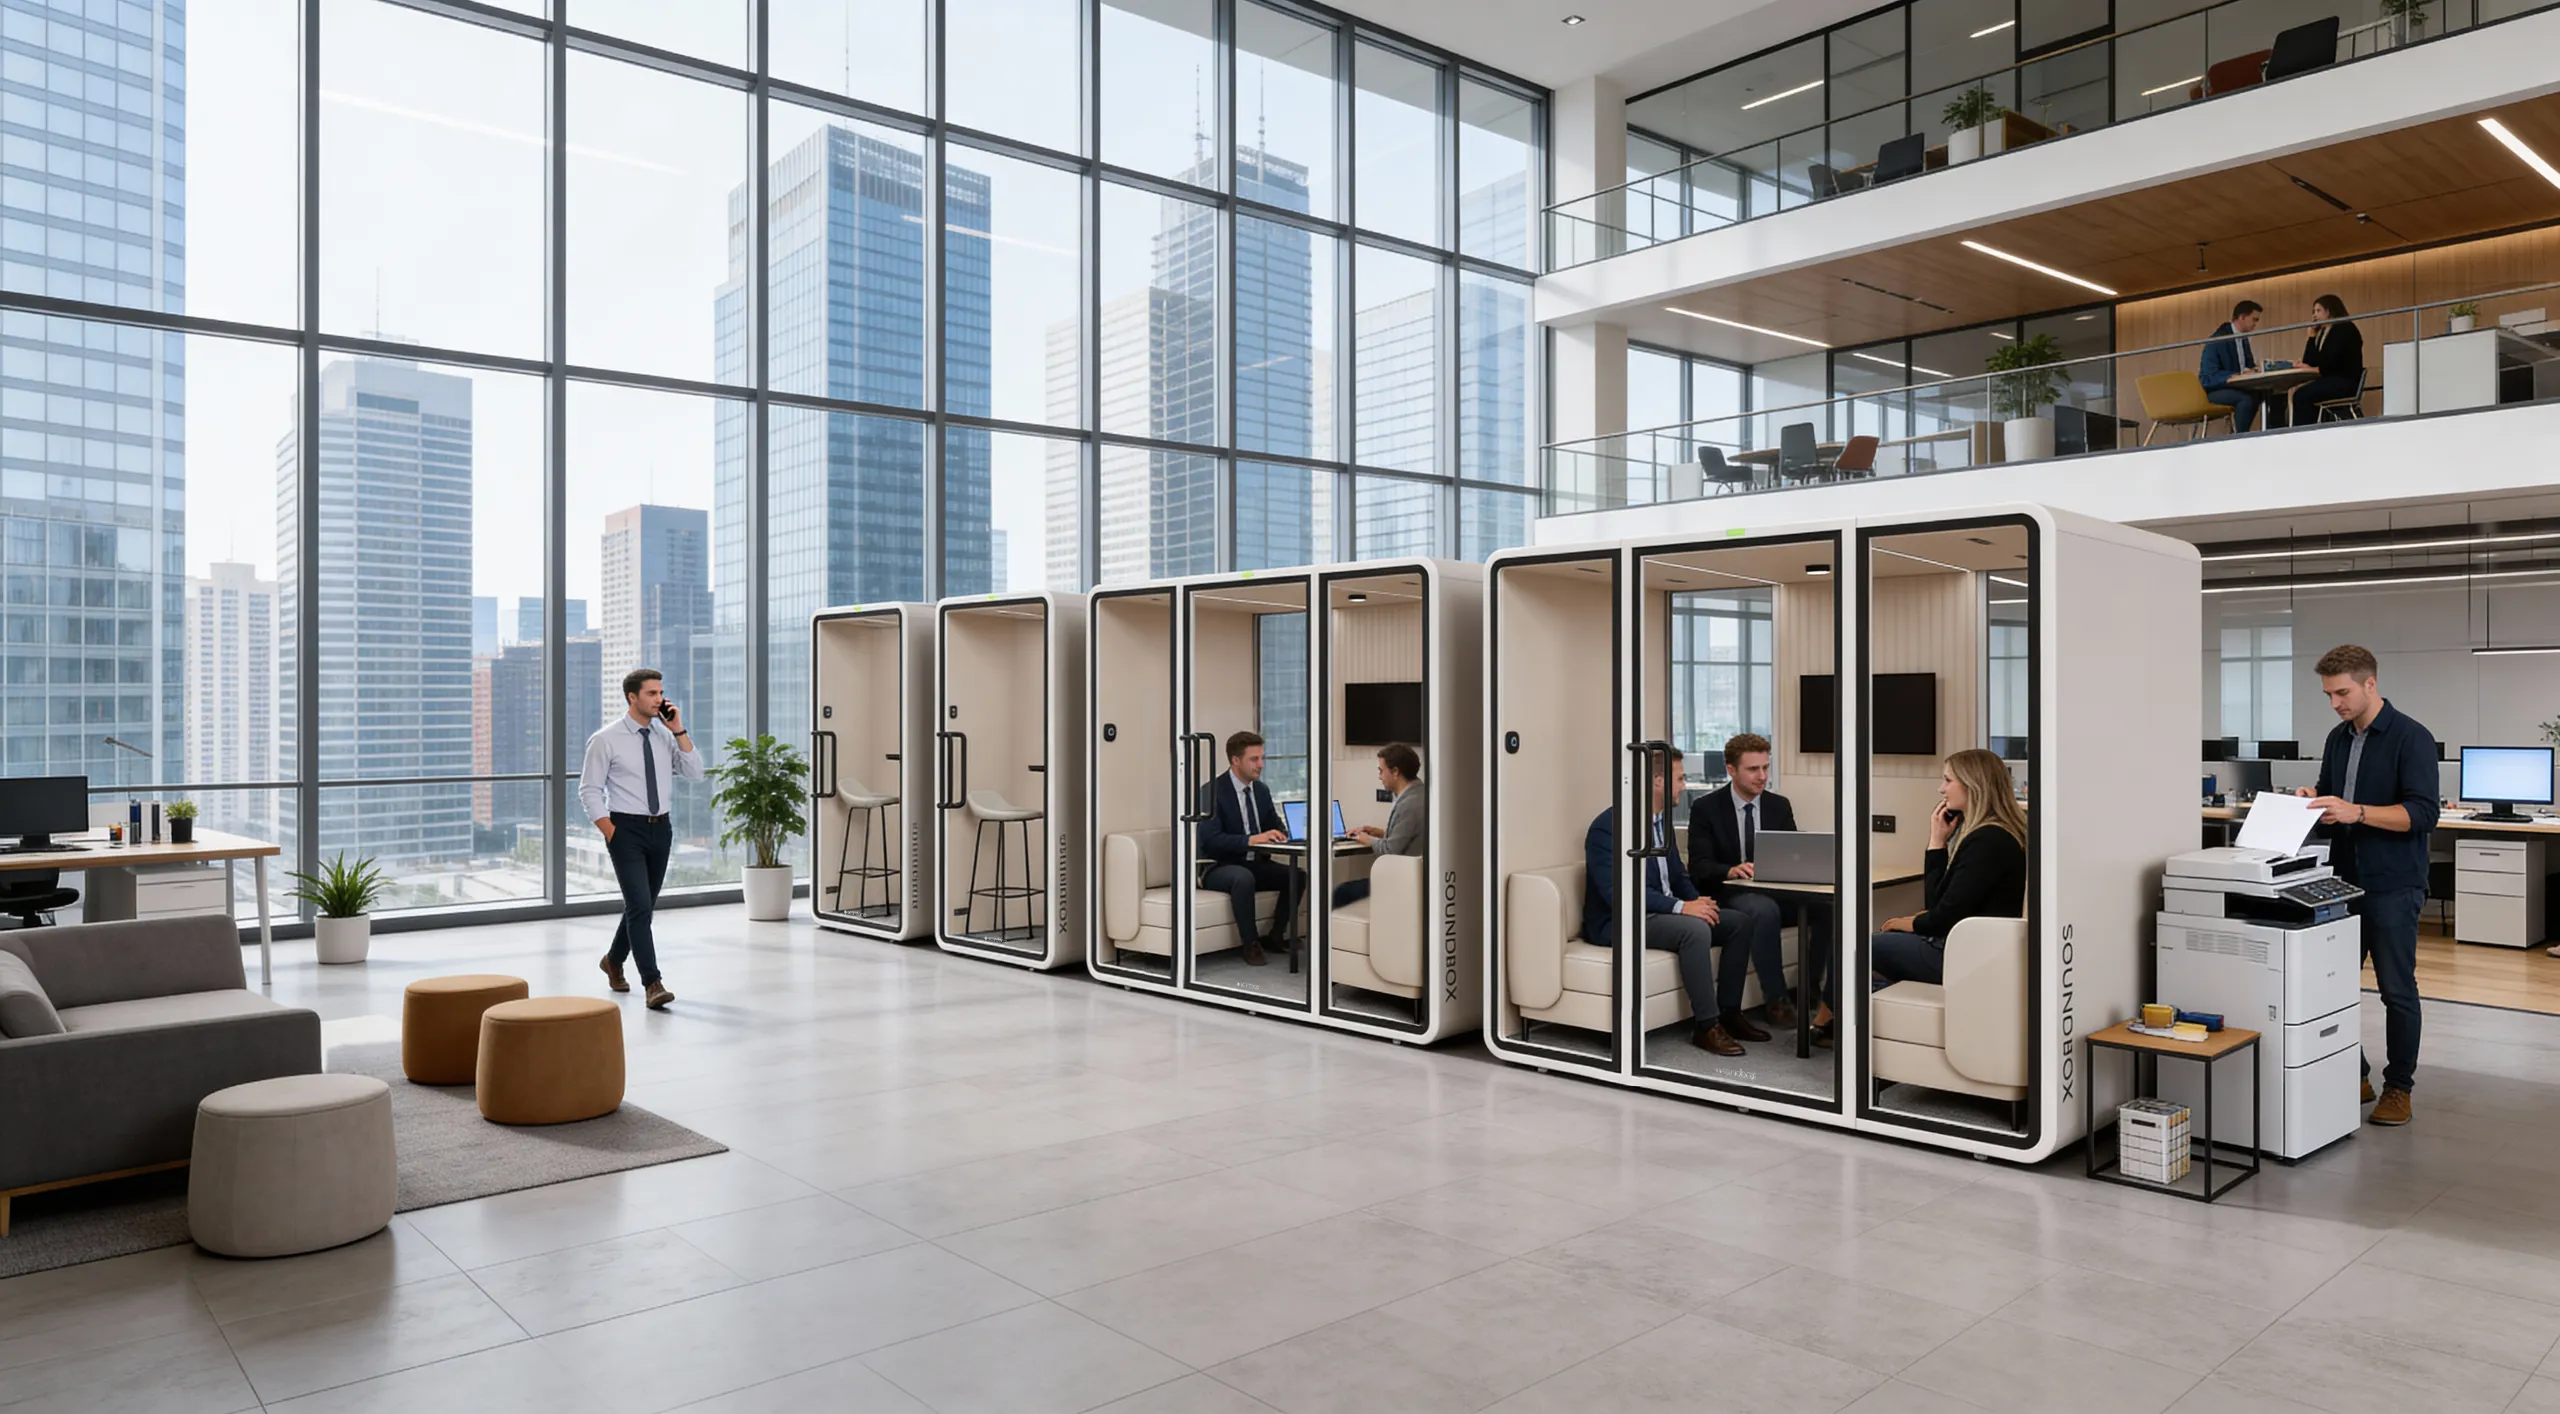
Choosing an office phone booth starts with a clear understanding of how it will be used and what the project site can support. Before comparing models, define the intended activities, typical session length, required equipment, proposed location and installation conditions.
Assess every model against the same written brief so that the comparison remains consistent. Marketing terms such as “soundproof”, “smart” and “plug and play” are not substitutes for measurable performance data, clearly stated inclusions or documented site and installation requirements.
The brief should cover four areas: intended use and equipment; dimensions, accessibility and the delivery route; ventilation, lighting, power and acoustic requirements; and total project cost, including delivery, installation, maintenance and any future relocation.
Define use and session length
Start with the use case, not the product label. A booth intended mainly for quick calls may need a different layout and specification from one used regularly for video meetings or focused laptop work.
| Intended activity | What to assess |
|---|---|
| Phone calls | Seated or standing use, surface space and speech privacy requirements |
| Video meetings | Camera and screen position, facial lighting, power and connectivity |
| Focused laptop work | Work-surface size, seating, legroom, charging access and session length |
| Sensitive conversations | Model-specific acoustic evidence, glazing, booth location and surrounding background sound |
Document both the typical and longest expected session. As sessions become longer, seating, working posture, airflow, thermal comfort, lighting and access to power become increasingly important.
Consider the equipment and personal belongings users are likely to bring into the booth. Laptops, headsets, notebooks, bags and coats all take up space and should not obstruct the entrance, controls, sockets or ventilation openings.
Use employee feedback, booking data and workplace observation to understand demand. Calls made at desks may indicate a shortage of booths, but they may also suggest that existing booths are poorly located, difficult to book or not equipped for the task. Avoid using a standard booth-to-employee ratio unless it is supported by evidence from the workplace.
Check dimensions and access
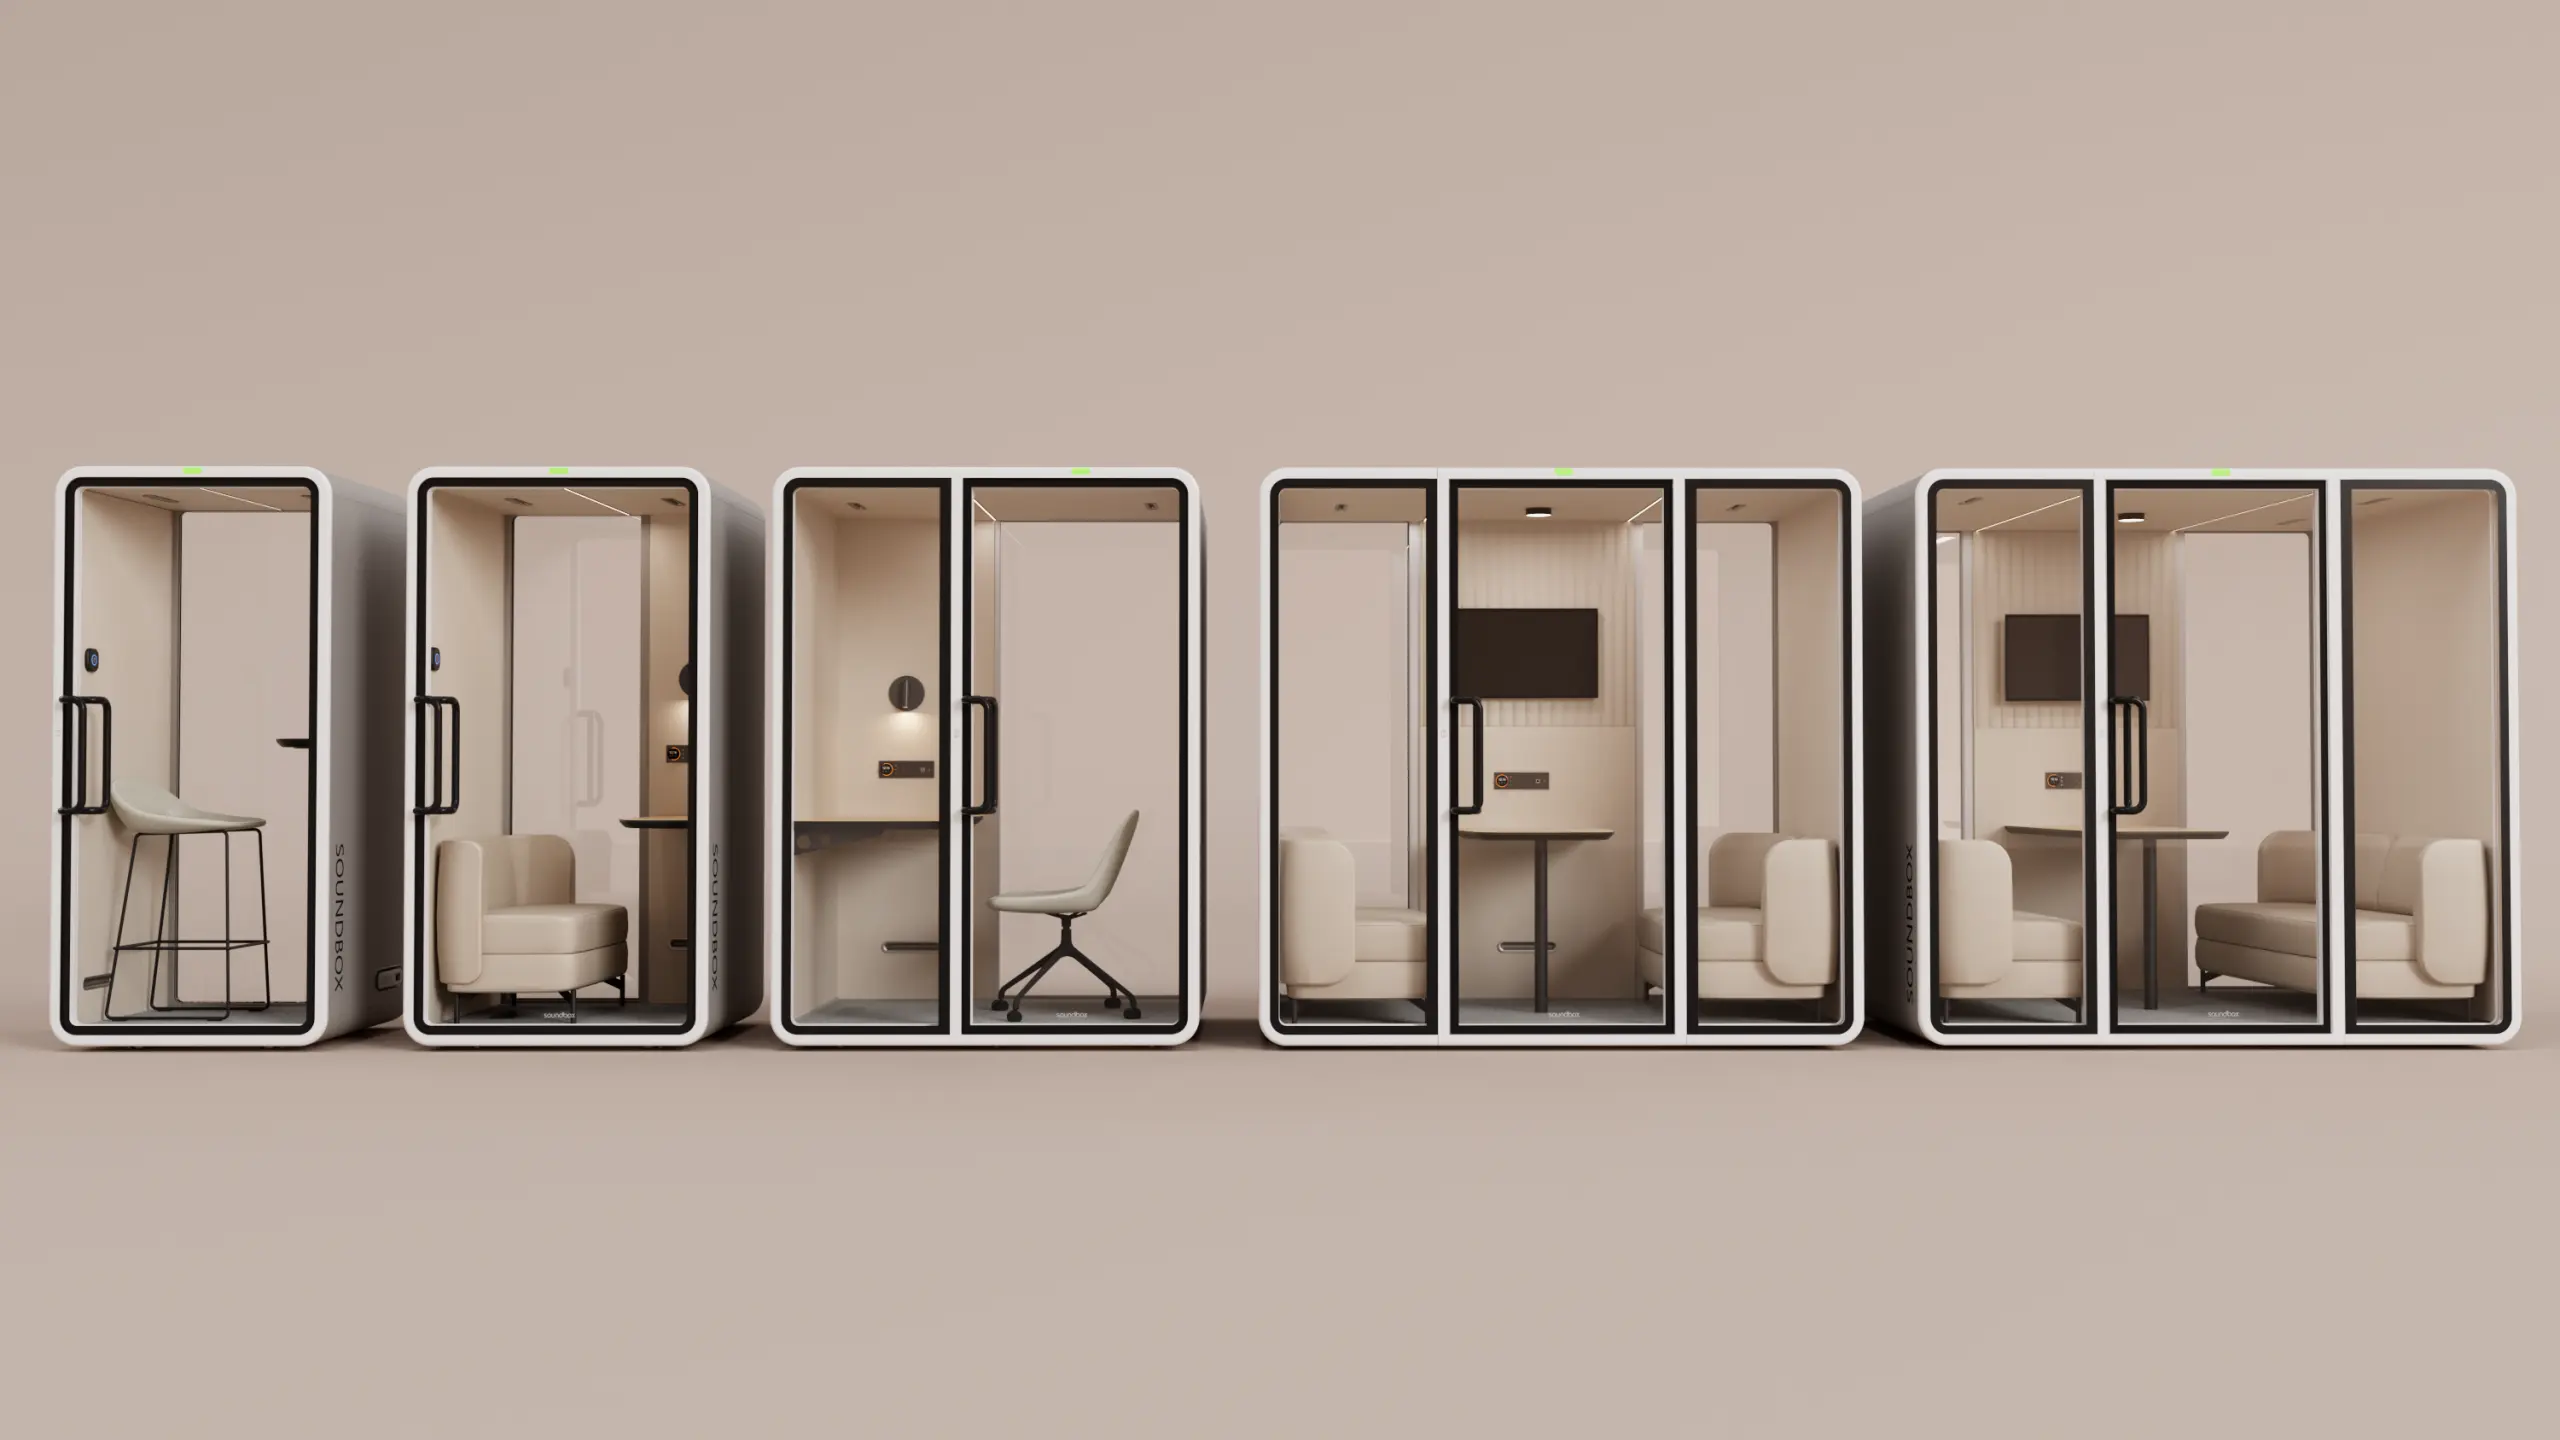
Capacity alone does not indicate how much usable space a booth provides. Review four sets of measurements:
| Measurement | Why it matters |
|---|---|
| External dimensions | Determine whether the booth fits the proposed location |
| Internal dimensions | Affect seating, working posture, work-surface use and movement |
| Operating clearances | Allow room for door operation, ventilation and maintenance |
| Packaged dimensions | Determine whether the components can pass through the delivery route |
Show the booth on the floor plan, including the open door or door swing. Check its relationship to circulation routes, nearby furniture, columns and building services, and allow for the manufacturer’s required clearances.
Review the complete delivery route before ordering. Compare the packaged dimensions and weights with site entrances, doorways, corridors, lifts and applicable load limits, and confirm that enough space is available for unloading, unpacking and assembly. A modular booth may be assembled on site, but its individual panels and glazing must still fit through the delivery route.
Assess accessibility using the proposed furniture and equipment configuration. Review the approach route, clear door opening, threshold, internal manoeuvring space, work surface, controls and sockets. For US projects, consult the applicable ADA Accessibility Standards. For other markets, confirm the relevant local requirements with the project team. The ability to enter the booth is only one part of determining whether the complete setup is accessible.
Review ventilation, lighting and power
Assess ventilation, lighting and power in relation to the intended use and typical session length. Published specifications are meaningful only when they identify the exact model, units and operating conditions.
| System | Information to confirm | What to check during use |
|---|---|---|
| Ventilation | Airflow or air-change rate, units, operating setting, fan-noise data, inlet and outlet locations, and maintenance access | Air movement, thermal comfort and fan noise throughout a typical session |
| Lighting | Position of the light fittings, brightness range, adjustable colour temperature and location of the controls | Facial lighting, screen glare and reflections when users are seated or standing |
| Power and connectivity | Supply voltage, frequency, plug type, sockets, charging ports, rated power, cable routes and available data connections | Whether all required equipment can be connected without cables crossing the entrance or usable floor area |
Ventilation performance may be reported as a volumetric airflow rate, such as litres per second or cubic metres per hour, or as air changes per hour. Because ACH is calculated using the booth’s internal volume, it cannot be compared directly with an airflow rate unless the volume and calculation method are also known.
Consider airflow and fan noise separately. A low fan-noise figure does not show whether the system supplies enough air, while a high airflow rate does not indicate whether users will find the air movement or sound comfortable.
Where possible, test the booth for as long as a typical session. Ask users about airflow, thermal comfort, lighting and fan noise, and note whether their experience changes during the trial. User feedback can help evaluate the proposed setup, but it does not replace technical ventilation or electrical documentation.
Confirm who will connect the booth to the building’s power supply and whether the electrical specification is suitable for the installation country. If calls rely on Wi-Fi or mobile coverage, test connectivity at the proposed location rather than assuming that the booth will improve the available signal.
Compare acoustic evidence
Request the acoustic test report for the exact model and configuration under consideration. When reviewing the report, note:
- Test reference: The test method and edition, test date and laboratory
- Reported result: The measured value, units and any applicable classification
- Tested product: The model, product size, furniture and internal fittings
- Tested configuration: The door, glazing and ventilation setup included in the test
ISO 23351-1:2020 specifies a laboratory method for comparing how effectively furniture ensembles and enclosures reduce the speech level of a person speaking inside them.
Present the result as speech-level reduction measured under the stated test method. Do not treat it as the booth’s overall “decibel reduction” for every type of sound or as proof that conversations will always be unintelligible outside the booth.
Results obtained using different standards or test methods may measure different properties and should not be combined into a single comparison or ranking.
A laboratory report describes performance under the conditions tested. Speech privacy after installation also depends on the surrounding workplace. Consider the booth’s position in relation to nearby desks, quiet work areas, waiting areas, circulation routes and other meeting spaces. Background sound, visibility through glazing, speaking volume and the sensitivity of the conversation may also affect the level of privacy required.
A demonstration call can help users assess the experience in the proposed location, but it is not a substitute for a model-specific laboratory report.
Build the full cost
The purchase price is only one part of the total cost of an office phone booth. Compare quotations on a like-for-like basis, using the same product configuration, scope of services and project assumptions.
| Cost category | Items to include |
|---|---|
| Product and options | Booth, furniture, finishes, lighting, ventilation, power, controls and optional accessories |
| Logistics | Packaging, freight, transit insurance, customs duties, local handling and delivery to the agreed location |
| Site and installation | Unloading, floor protection, assembly, electrical work, connection, testing and packaging removal |
| Operation and maintenance | Cleaning, filters, replacement parts, inspections, software subscriptions and scheduled maintenance |
| Future changes | Disassembly, relocation, replacement components, reassembly and recommissioning |
Record the quotation date, currency, tax treatment and validity period. Clarify where the supplier’s delivery responsibility ends: at the building entrance, loading dock, required floor or final installed position.
Use published market-price ranges for preliminary budgeting only when the source, date, country and included configuration are clearly stated. They are not firm quotations. Freight, customs duties, installation and local electrical work can significantly affect the final project cost.
If future relocation is part of the plan, ask what labour, tools and replacement components would be required, and whether disassembly or reassembly would affect the warranty. A modular booth may be designed for relocation, but the actual cost will depend on the delivery route, local labour rates and the condition of the components after disassembly.
Request a complete quotation
Give each supplier the same project brief so that quotations can be compared consistently. Include:
- Project scope: Installation country and site address, required quantity, intended use, typical and maximum session length, and any furniture or equipment requirements
- Site details: Floor plan, proposed booth location, delivery route, site constraints and accessibility requirements
- Project schedule: Required delivery and installation dates, along with any other timing or site-specific requirements
Ask suppliers to structure their quotations around four areas:
- Product configuration: Exact model and configuration, standard and optional items, external, internal and packaged dimensions, component weights and relevant drawings.
- Technical documentation: Ventilation, lighting and electrical specifications, acoustic test reports, accessibility information and any required material, emissions or fire documentation required for the project.
- Delivery and support: Lead time, delivery and assembly responsibilities, installation schedule, warranty coverage and exclusions, maintenance requirements and availability of replacement.
- Commercial terms: Itemised pricing, currency, tax treatment, quotation validity and any excluded services or additional charges.
Make sure the quotation clearly identifies furniture, lighting, ventilation, sockets, controls and installation services as included, optional or excluded. Do not assume that anything shown in a product image or demonstration booth is included in the quoted configuration.
To discuss a Soundbox office phone booth for your project, contact our team and include the installation country, floor plan, intended use, quantity and required schedule. You can also request current model drawings, available test documentation and an itemised quotation for the proposed configuration.