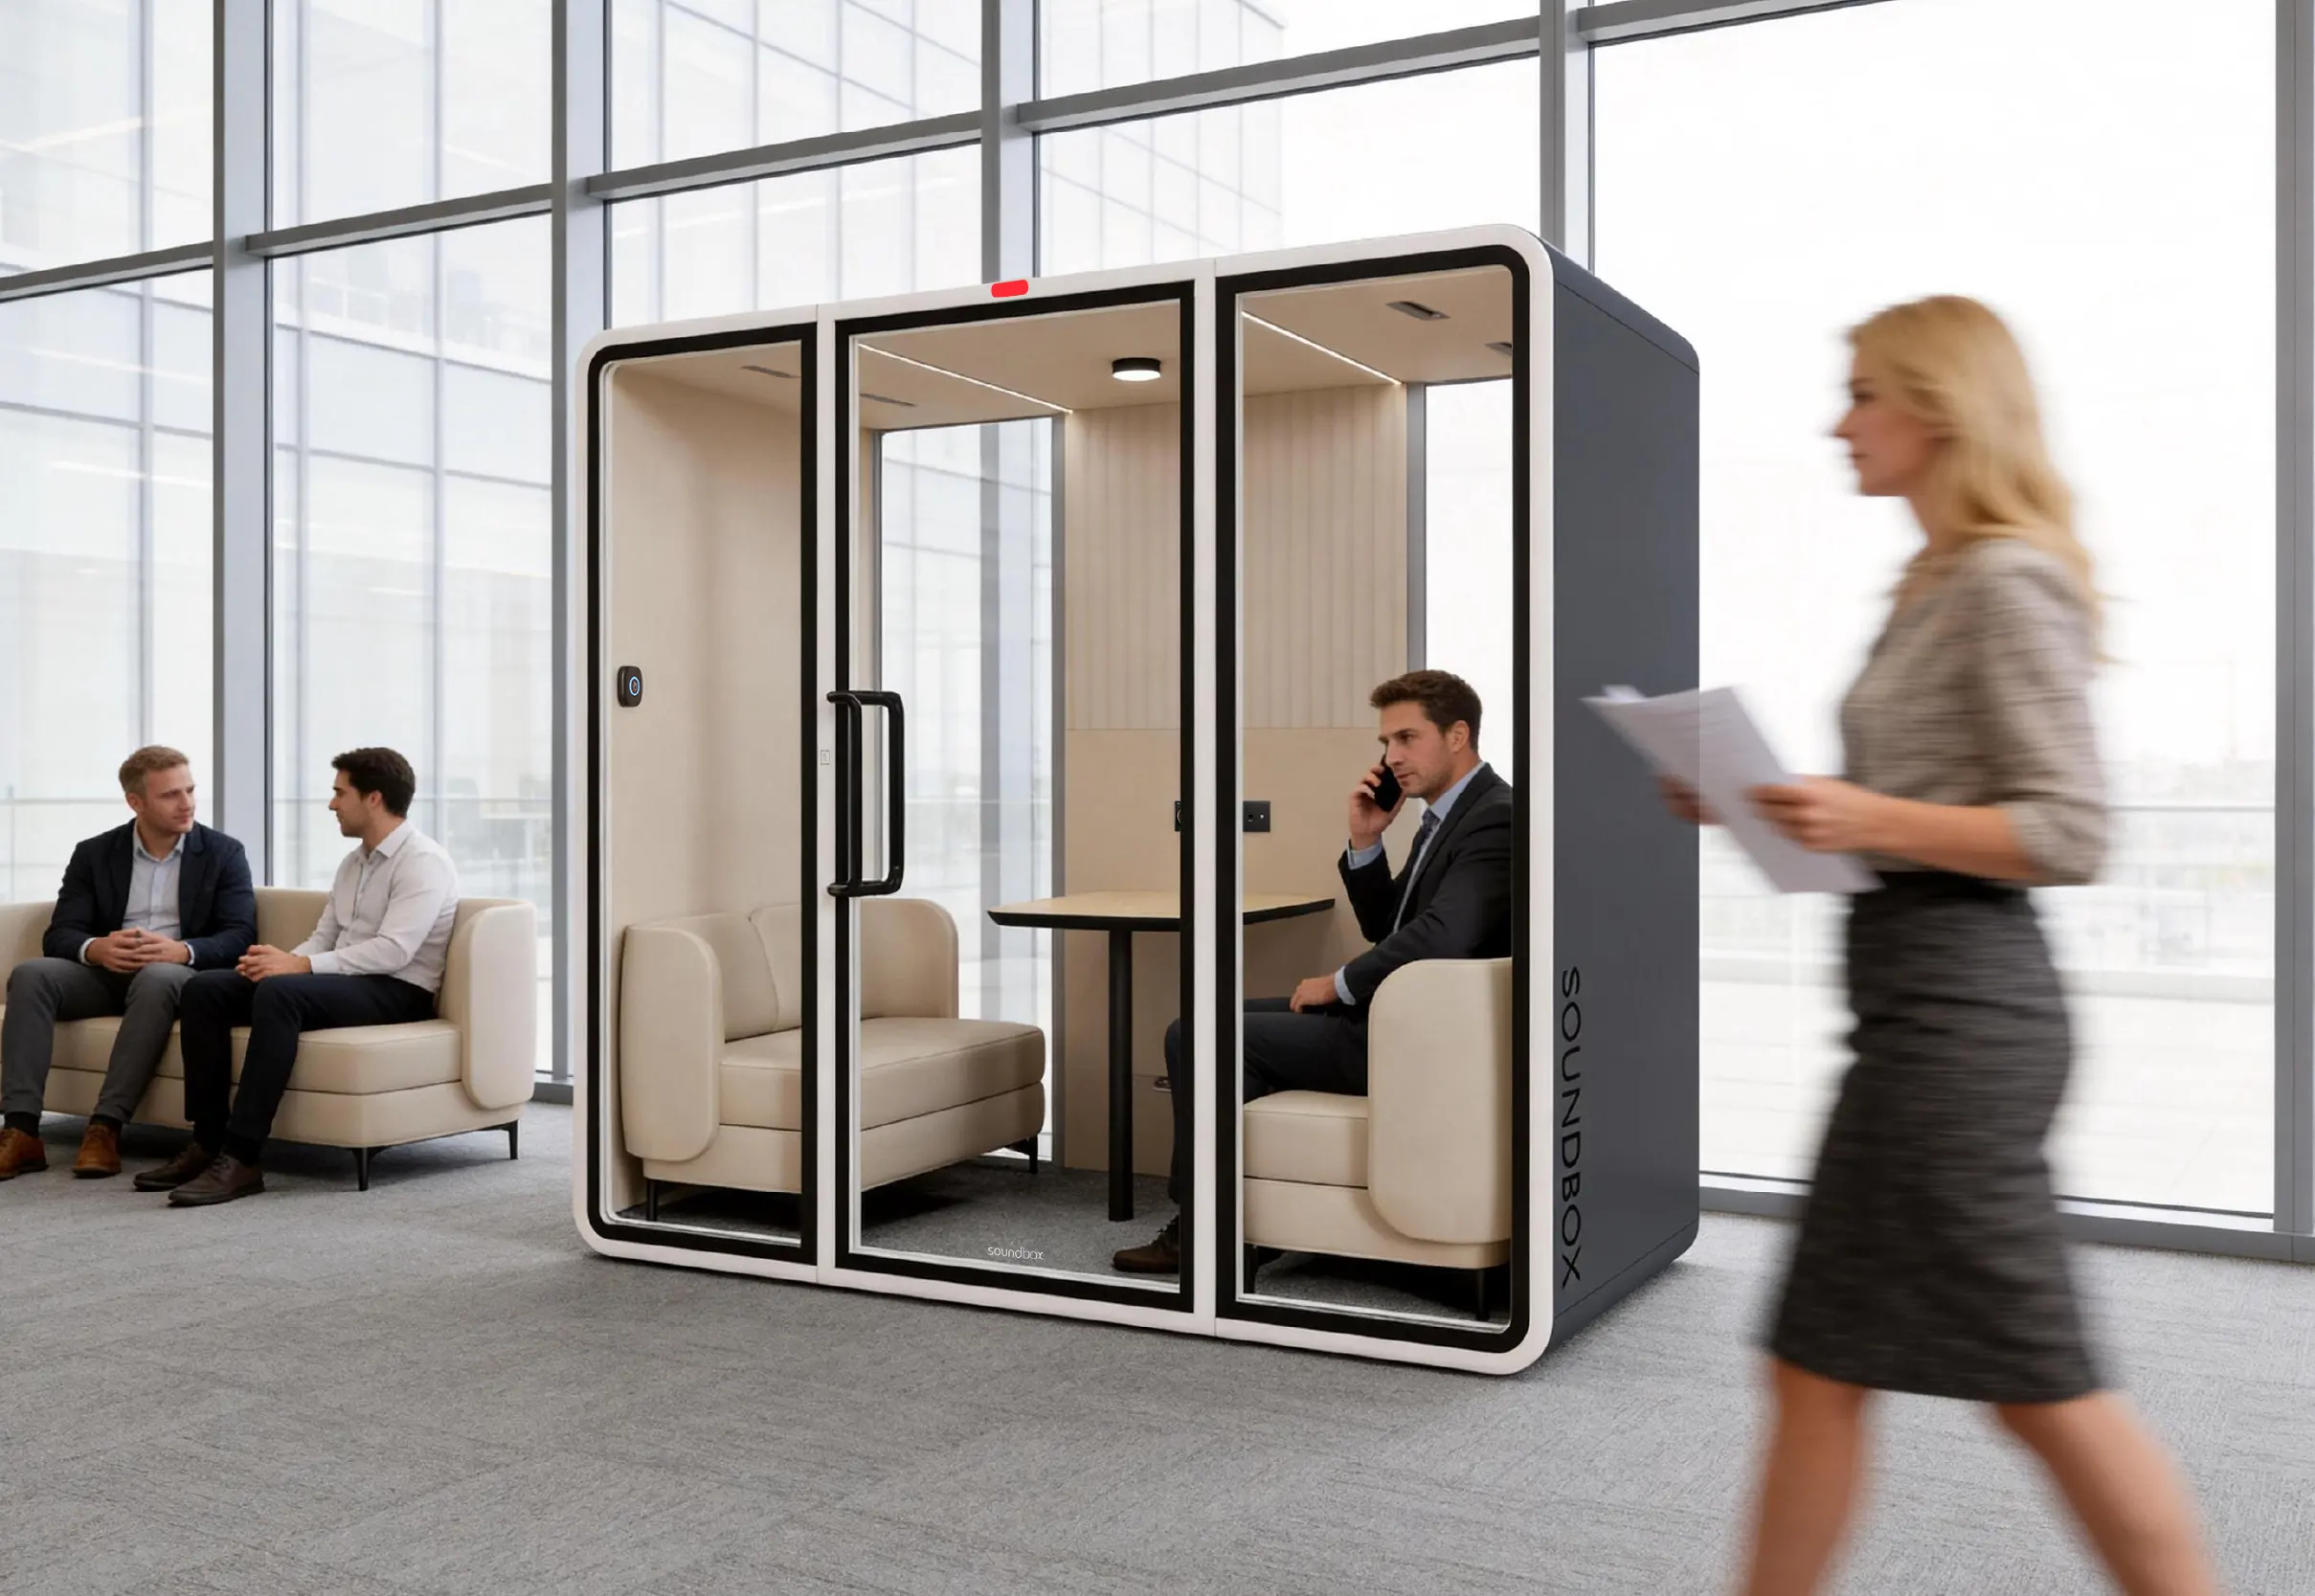
A global automotive glass manufacturer required additional enclosed spaces for calls, virtual meetings, and focused work within its office environment. The project team needed a flexible solution that could be planned and integrated around the existing floor layout, access routes, and building services.
Project brief
- Location: Fujian, China
- Required use: Individual phone calls, video meetings, and private focus work
- Selected model and quantity: Soundbox ART S
Selection and planning
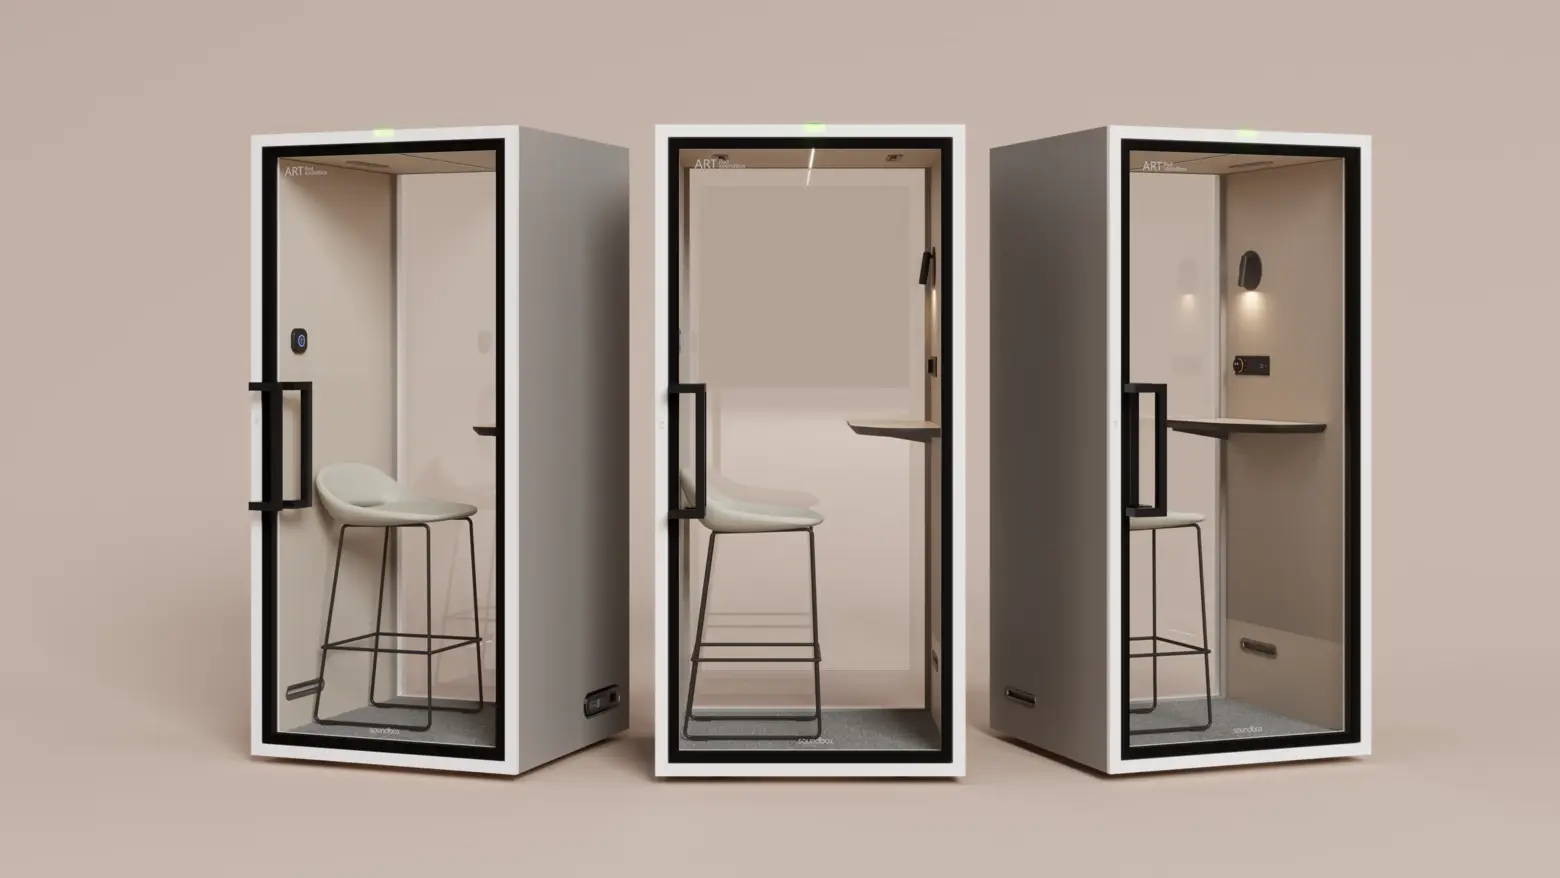
The project team selected the Soundbox ART S after evaluating site footprint, acoustic isolation, and ease of deployment within an active workplace:
- Clean Lines and Architectural geometry: Straight edges and right-angle geometry gave the pod a structured, understated profile that naturally complemented the existing corporate interior.
- Coordinated Interior: Integrated seating, an ergonomic work surface, acoustic wall finishes, and ceiling lighting provided a complete, ready-to-use workspace without requiring custom millwork.
- Accessible User Controls: An intuitive in-pod panel allowed users to individually adjust airflow, light brightness, and color temperature to suit different tasks and meeting durations.
- Targeted Functionality: The ART S provided a dedicated, enclosed setting where employees could step away from open workstations for confidential calls or uninterrupted focus.
Installation
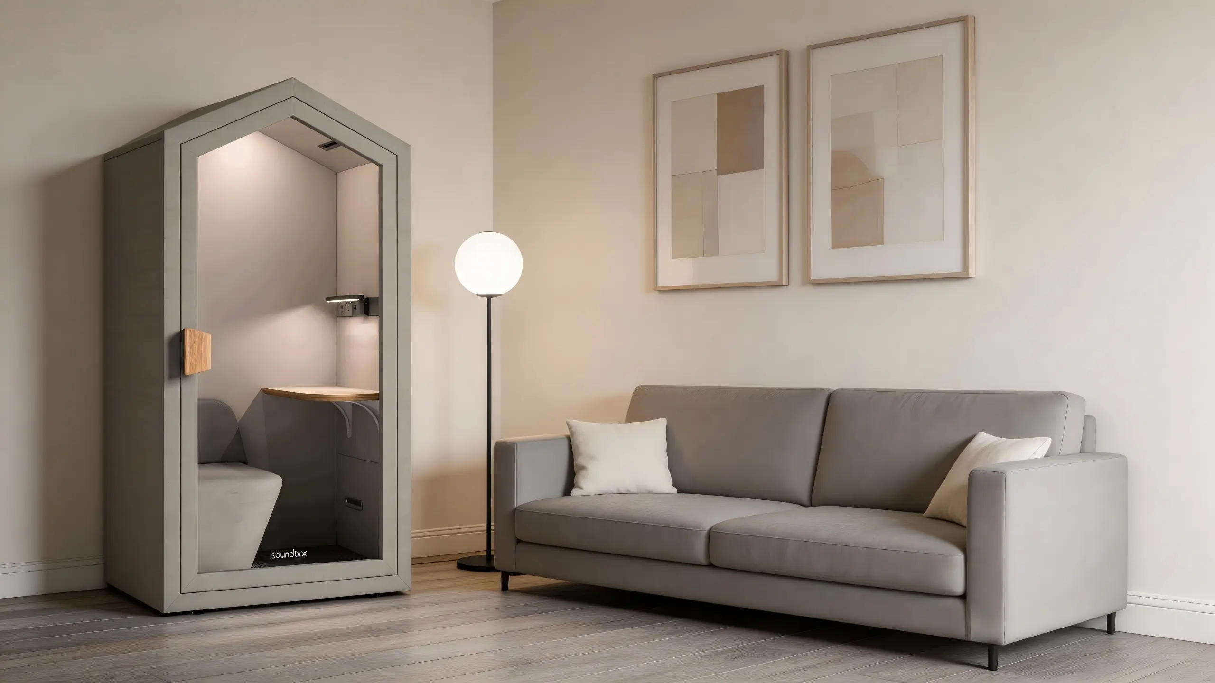
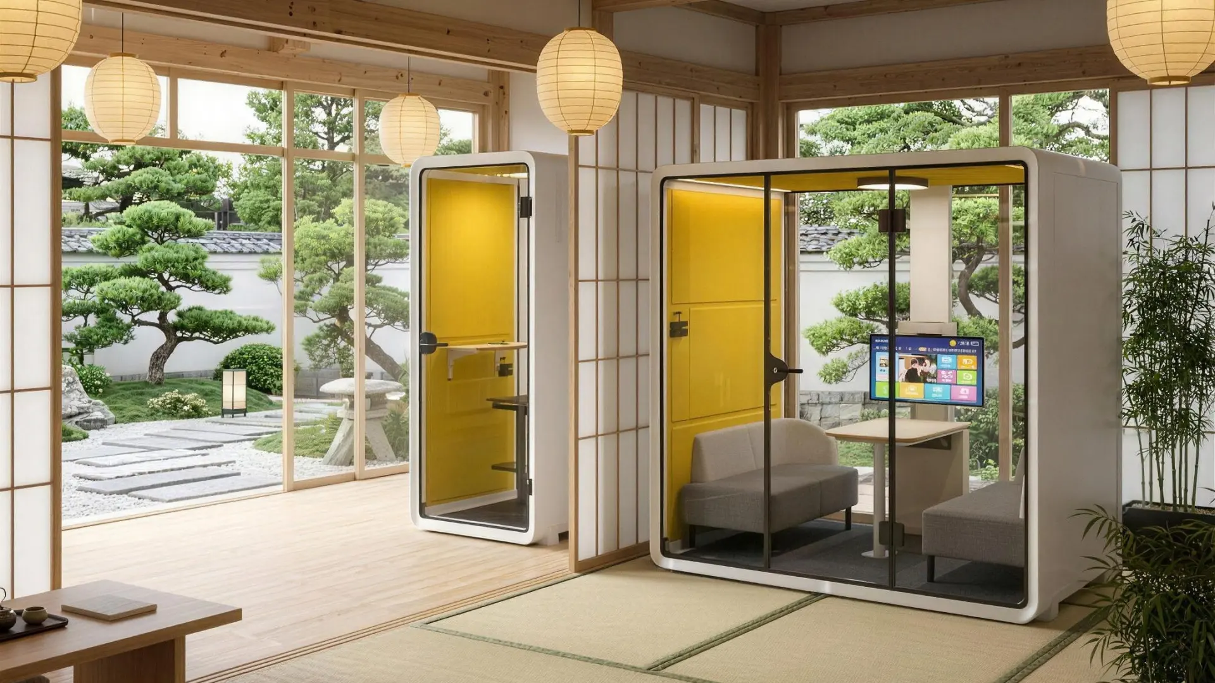
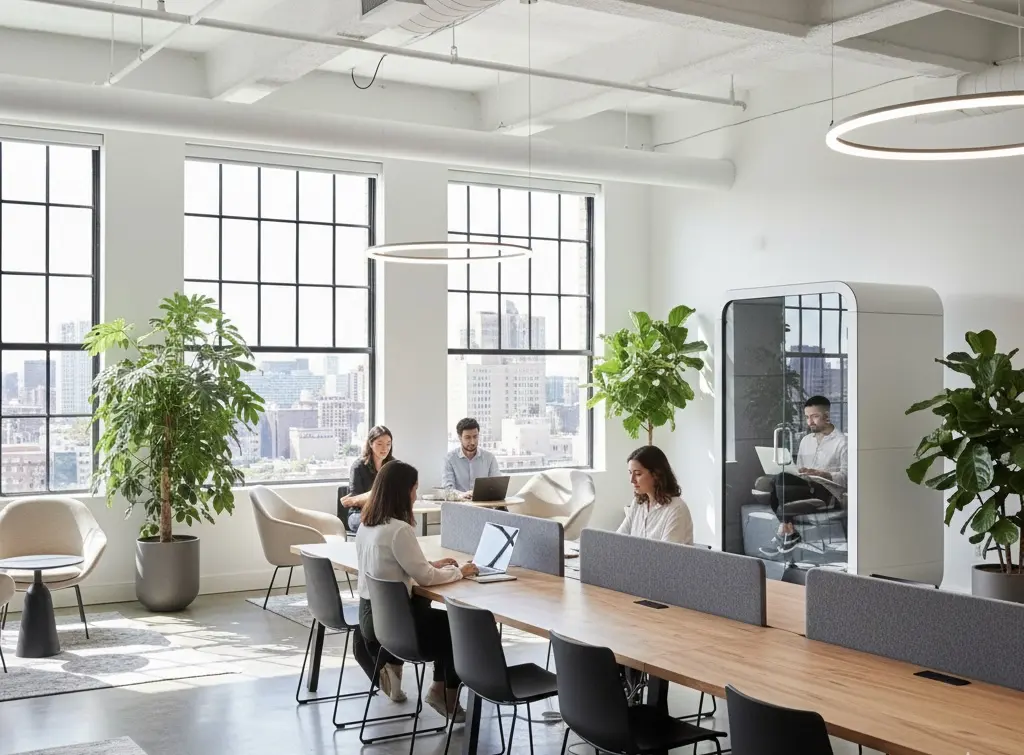
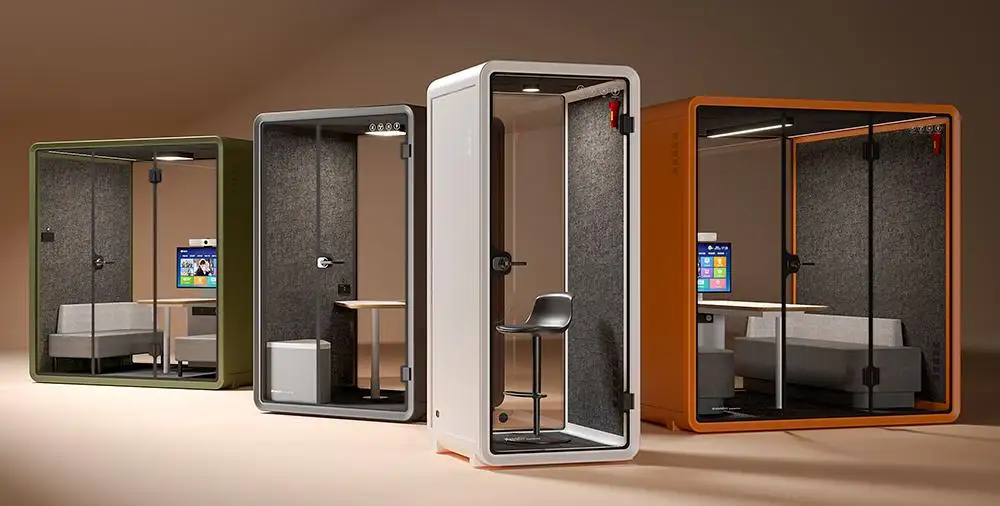
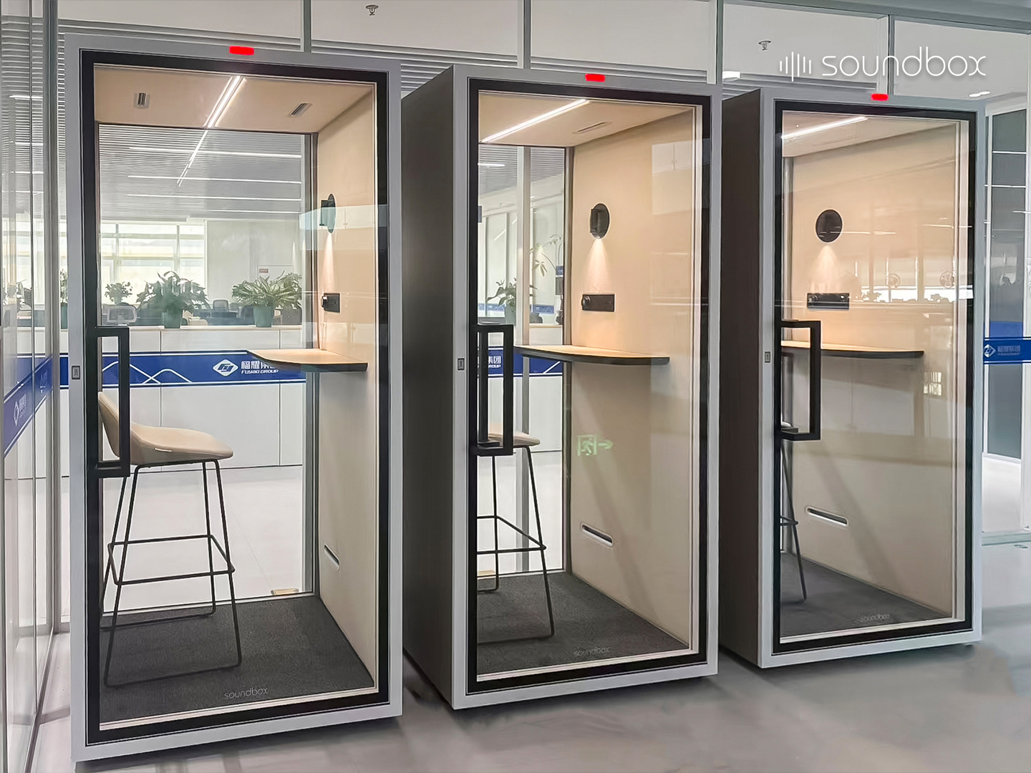
The project photos highlight two strategic layout configurations of Soundbox pods, demonstrating their architectural adaptability within open-plan office environments.
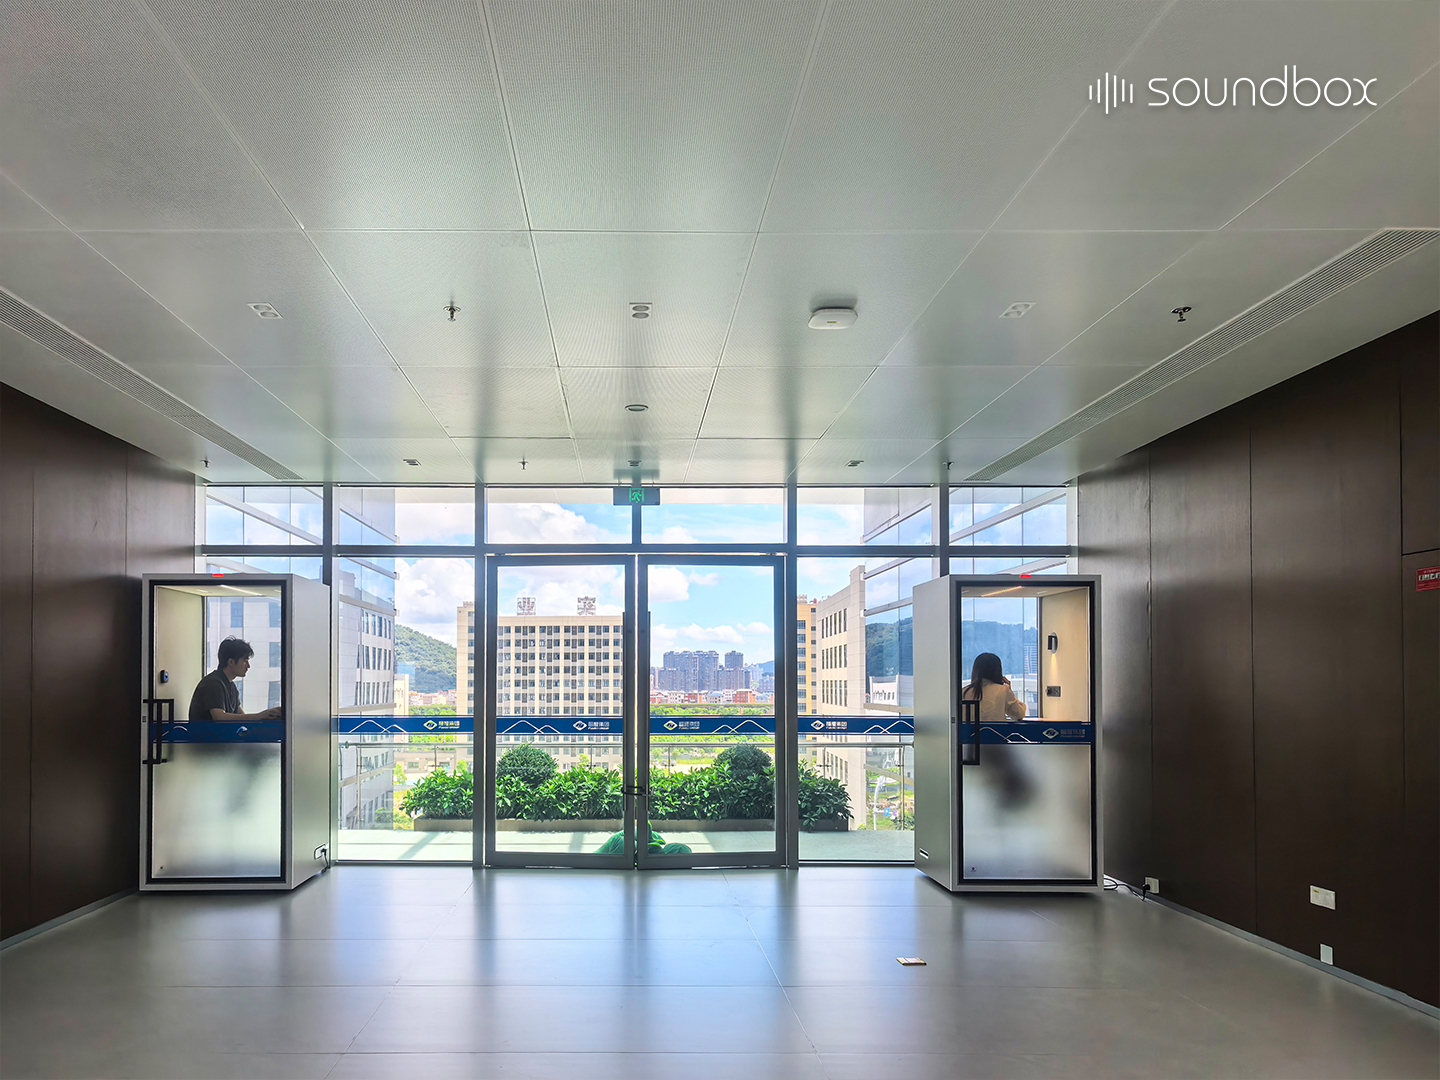
- Daylight Integration & Custom Privacy: Positioned along the glass curtain wall, the pods leverage transparent front and back panels to allow daylight to stream through, creating a brighter and lightweight feel compared to traditional built-in rooms. To balance transparency with functional privacy, customized semi-frosted films were applied to the lower glass sections, shielding seated users while subtly incorporating corporate branding.
-
Aligned Focus Cluster: Arranged in a row along glass partitions, additional pods form an orderly focus bank. The crisp right-angle geometry and matching frame finishes of the ART series align seamlessly with the surrounding architecture, delivering a structured aesthetic alongside quick-access private working space.
-
Acoustic Enclosure & Visual Connection: By pairing solid side walls with clear glass ends, the pods achieve a functional balance between quiet focus and visual connectivity. The acoustic side panels offer visual shielding and noise dampening for occupants, while the transparent glass—complemented by an intuitive status indicator light—allows team members outside to check pod availability at a glance.
Outcomes
Before the implementation, the workspace provided ample space for formal meetings but lacked dedicated options for quick, ad-hoc interactions and focus work.
By introducing ART Pods, the organization successfully filled this gap—expanding its workplace typology to support short-burst communications and private tasks without occupying large meeting rooms. The project demonstrates how targeted spatial additions can balance open-plan efficiency with dynamic, everyday communication needs.
Evidence gate
Considering additional space for calls, virtual meetings, or focused work? Share your floor plan, project location, and intended activities with Soundbox to discuss a tailored ART Pod configuration for your office.