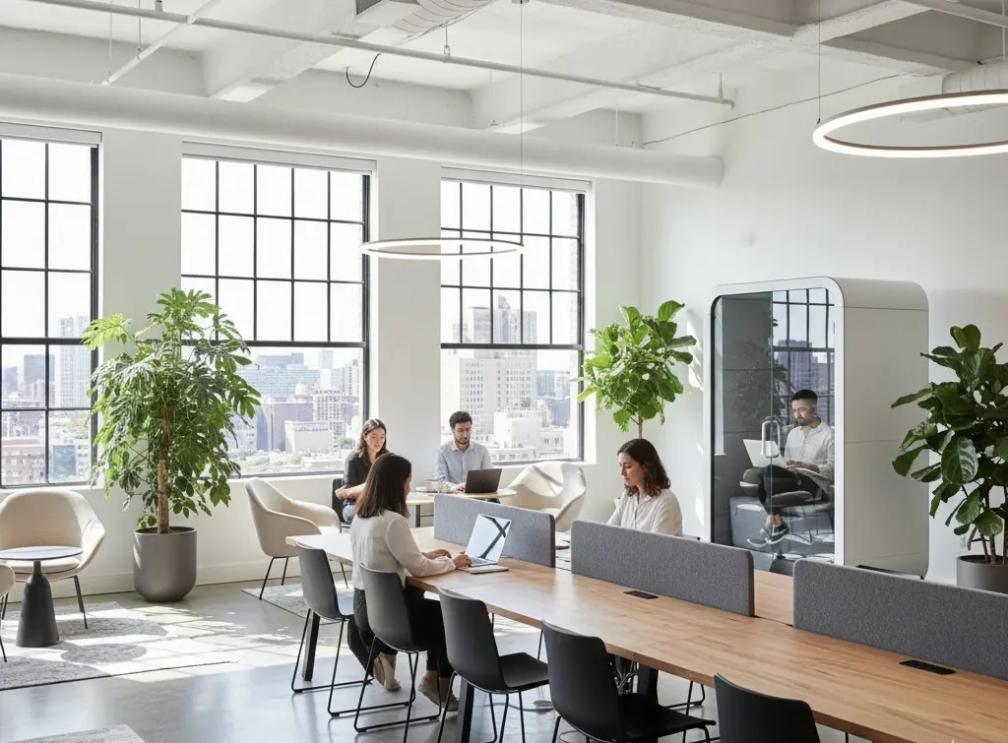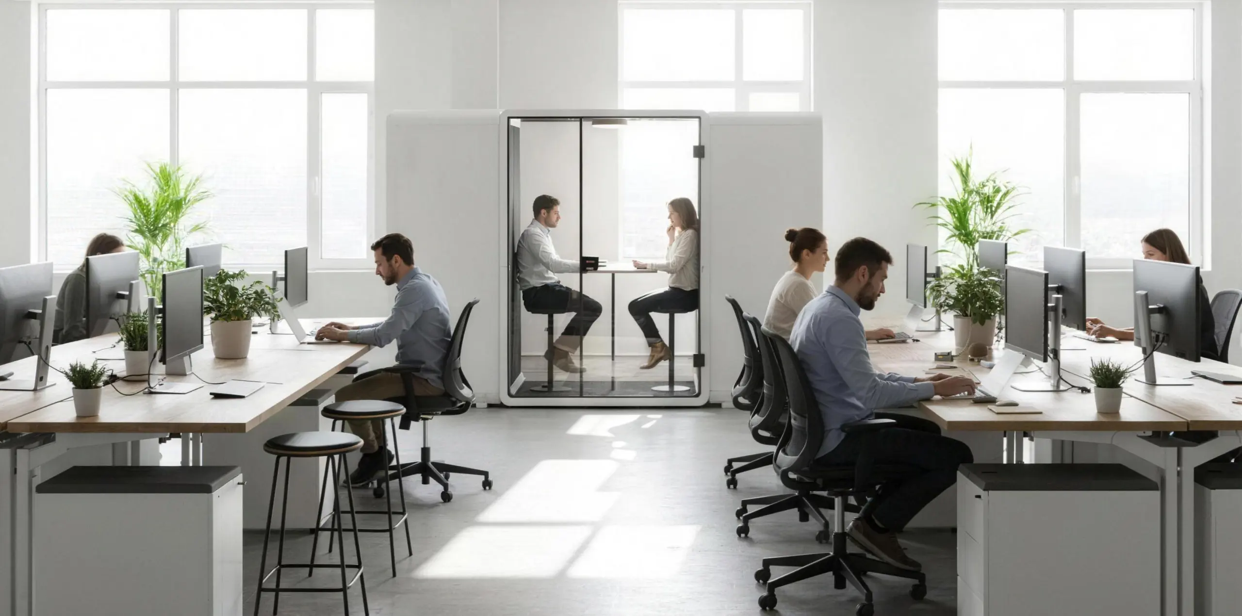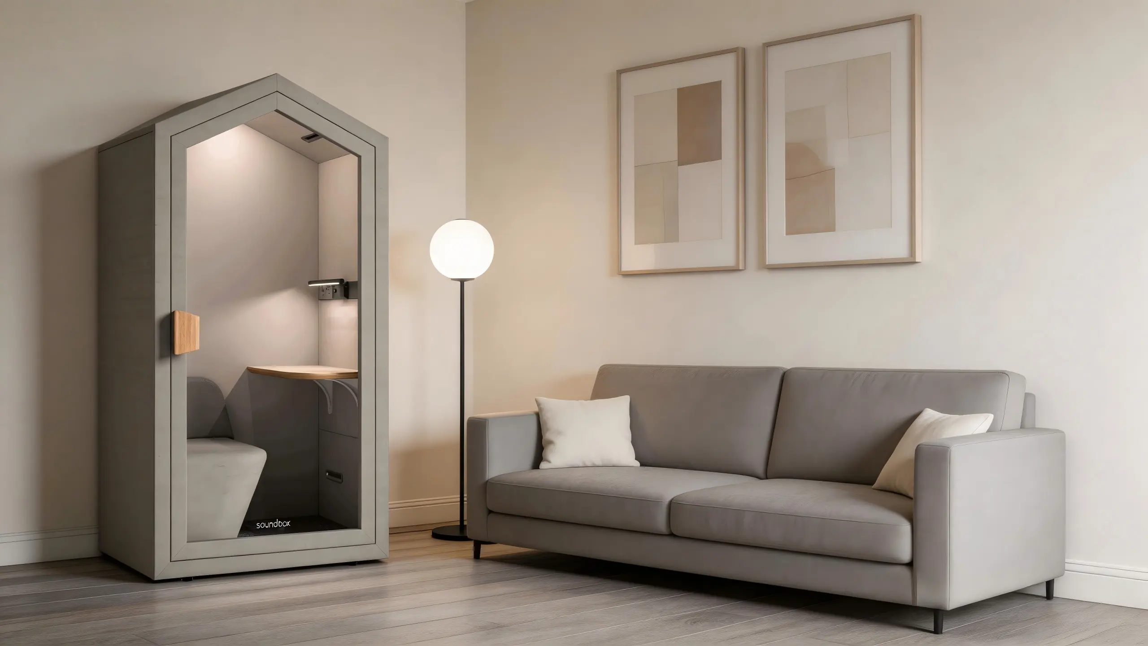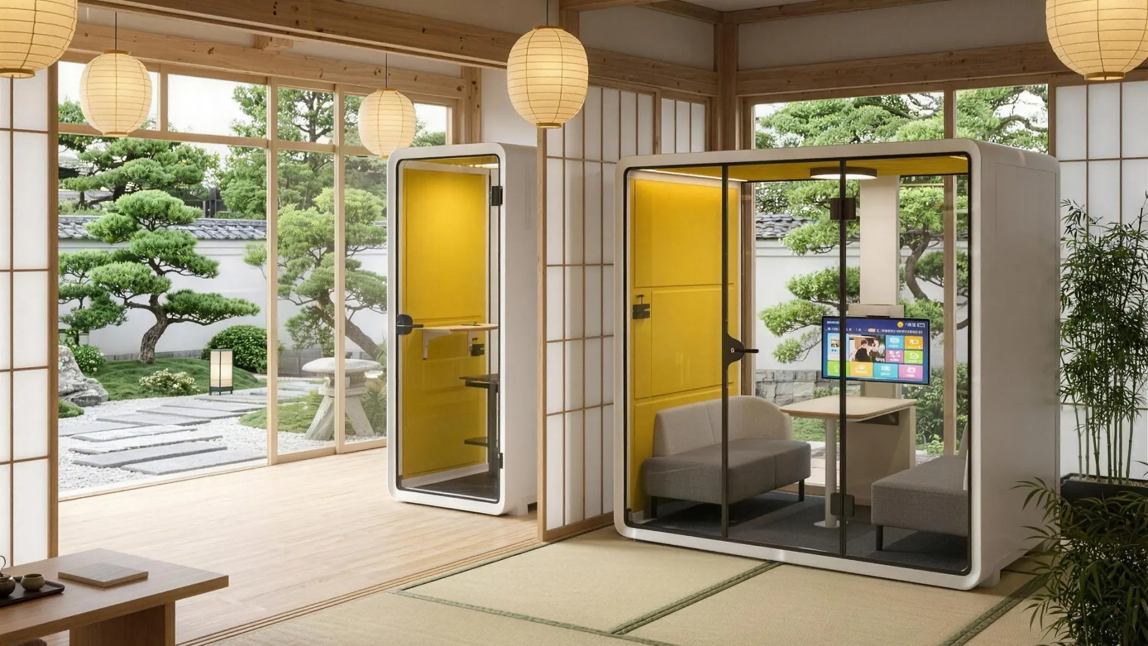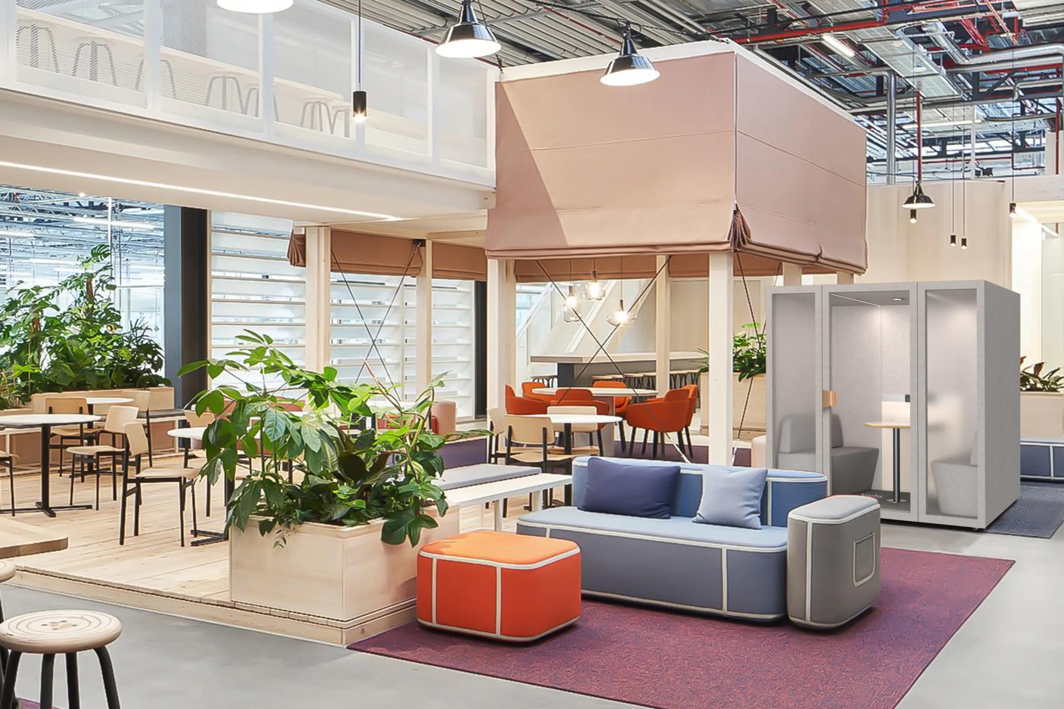
A four-person meeting pod can add an enclosed setting for project reviews, client conversations, interviews, and hybrid meetings without creating another conventional meeting room. Unlike a single-person booth, it must accommodate four users, their equipment, and a shared conversation at the same time.
Start with the activities and observed demand, then assess the proposed layout, ventilation, lighting power, access, and acoustic evidence. These checks help determine whether a four-person pod is appropriate and which model and configuration should be considered.
Plan the activity
Start by defining the meetings the pod must support. A four-person project review involving several laptops creates different requirements from an interview, a client presentation, or a hybrid meeting using one shared display.
Record:
- The usual number of participants and typical session length
- Whether all four users need simultaneous access to the table
- The number of laptops, documents, and personal items normally brought inside
- Whether a display, camera, microphone, or speaker is required
- Whether meetings involve routine collaboration or sensitive conversations
- Whether the pod will occasionally be used by fewer or more than four people
Review the proposed layout with four users present. Check that everyone has sufficient seating and legroom, can reach the table without crowding and can see the other participants. Bags, coats, and equipment should not obstruct the entrance, controls, or ventilation openings.
For hybrid meetings, test the camera from its intended mounting position. Confirm that all four participants remain visible without excessive wide-angle distortion and that the microphone captures people seated in different positions. Also check whether lighting or glazing creates reflections on the shared screen.
Check observed demand before choosing capacity
Use booking records, workplace observations and employee feedback to establish whether four-person demand is recurring. Total room-booking figures alone do not show group size, actual occupancy or whether a room supported the activity successfully.
| Observed pattern | What it may indicate | What to check next |
|---|---|---|
| Three- and four-person groups regularly occupy larger rooms | A smaller enclosed setting may release larger rooms for bigger meetings | Frequency, meeting duration and demand at peak times |
| Four-person groups meet in open areas | A suitable enclosed space may be unavailable or inconvenient | Privacy requirements and the location of existing rooms |
| Rooms are fully booked but frequently unoccupied | Availability may be affected by booking behaviour rather than capacity | Check-in, cancellation and automatic-release rules |
| Most enclosed-space demand comes from individual calls | One four-person pod may serve fewer simultaneous users than several smaller booths | Compare peak individual and group demand |
| Four-person sessions regularly require screens and several laptops | Furniture and technology may be as important as nominal capacity | Table area, power points, screen position and cable routes |
A four-person pod may be appropriate when three- and four-person sessions occur regularly, and existing rooms cannot meet that demand. Where most calls are individual, a combination of smaller spaces may support more simultaneous users.
Location also affects use. A pod positioned too far from the teams it is intended to serve may remain underused, while one placed beside a waiting area or busy circulation route may be unsuitable for sensitive conversations.
Check air, light and power
Ventilation should be assessed at four-person occupancy and over a period representative of the intended meetings. Request the airflow or air-change figure for the exact model, including its units, operating mode and associated fan-noise measurement. Fan noise and airflow describe different aspects of performance, so a low noise figure does not by itself show that sufficient air is supplied for four occupants.
Where possible, conduct a four-person trial for approximately the same length as a typical meeting. Ask users about airflow, temperature perception and fan noise near the beginning and end of the session. Check that furniture, equipment and personal belongings do not cover intake or exhaust openings.
Review lighting from all four seating positions. Check whether users can adjust brightness and colour temperature, and whether the available lighting supports face-to-face discussions, reading and video calls. Look for screen glare, reflections on glazing and uneven facial illumination.
Confirm:
- The input voltage, frequency and plug type for the installation country
- The number and position of AC and charging connections
- Whether four laptops can be connected without extension leads across circulation space
- The route for display, camera and network cables
- Whether screen mounting equipment is included or optional
- Access required for ventilation, lighting and electrical maintenance
A plug-and-play description does not remove the need for site review. Confirm the proposed power supply, connection method, and electrical responsibilities before installation.
Review access and compliance
Compare internal, external, and packaged dimensions rather than relying only on the stated capacity. Internal dimensions affect seating, table use and movement, while external and packaged dimensions determine whether the pod fits the proposed location and can reach it during delivery.
| Information to review | Why it matters | What to confirm |
|---|---|---|
| External dimensions | Determines whether the pod fits within the proposed area | Space around the pod, ceiling height and building-service clearances |
| Internal dimensions | Affects seating, table access and movement for four users | Usable space with the selected furniture and equipment installed |
| Door and threshold | Affects entry, circulation and accessibility | Clear opening, door movement, threshold condition and approach space |
| Product and component weights | Affects handling and structural review | Floor-loading requirements, lift capacity and installation equipment |
| Packaged dimensions | Determines whether components can reach the installation area | Loading dock, entrances, corridors, corners and freight lifts |
| Assembly clearances | Provides space for installation and future maintenance | Working area around the pod and access to serviceable components |
Review the proposed approach route, doorway, threshold, and circulation around the pod with the intended furniture installed. Confirm whether controls, sockets and door hardware can be reached by the intended users. Capacity should not be treated as evidence of accessibility.
Installation planning should also cover site protection, delivery scheduling, component storage, electrical access and future maintenance routes.
The project team should determine how local accessibility, electrical, fire, sprinkler, alarm, seismic and means-of-egress requirements apply. Product certificates or component fire ratings do not replace approval of the completed installation in its proposed location.
Request acoustic evidence
Avoid relying only on descriptions such as “soundproof”, “private” or “confidential”. Request the acoustic report for the exact model and tested configuration, and record:
- The test method and edition
- The measured result
- The test date
- The laboratory
- The pod, door, glazing, and ventilation configuration tested
ISO 23351-1:2020 specifies a laboratory method for comparing how furniture ensembles and enclosures reduce the speech level of a person speaking inside them. Because it is a comparison method, results should be compared only where the same method and compatible reporting conditions have been used.
Laboratory performance does not by itself establish confidentiality in the completed workplace. Speech privacy also depends on voice level, background sound and the pod’s position relative to nearby desks, waiting areas and circulation routes. Visibility through glazing and information displayed on screens should be assessed separately.
For sensitive meetings, define the required outcome before selection. For example, determine whether speech must merely be less distracting outside the pod or whether words must not be intelligible at specified nearby positions.
Compare whole-project cost
Compare options against the same four-person activity, furniture, technology, and privacy requirements. The lowest product price may not represent the lowest complete project cost.
Include:
- Pod and selected furniture
- Screens, mounts, cameras, and other meeting equipment
- Freight, local delivery and site handling
- Assembly and commissioning
- Electrical and network work
- Floor or surrounding-finish protection
- Required approvals or professional reviews
- Cleaning, filters and replacement components
- Warranty coverage and exclusions
- Disassembly, relocation and reassembly
Request itemised quotations so that included and optional items can be compared consistently. Confirm who is responsible for delivery, assembly, electrical connection, commissioning and resolution of defects identified at handover.
If future relocation is part of the project plan, include it in the cost comparison. Soundbox pods use a modular structure that can be disassembled, moved, and reassembled in a new location. Confirm the labour, transport route, tools, and replacement components required for the selected model, as well as any inspection or recommissioning needed after reassembly.
Soundbox offers two acoustic pod models suitable for regular four-person meetings: the VRT L and ART L. Request the current drawings, furniture options, and ventilation, electrical, and acoustic documentation to compare the two models.
For model-specific information, contact our team. If you have a particular project, include the installation country, floor plan, intended activities, typical number of users, expected session length, and required meeting technology. These details will help the team review the appropriate model and configuration for your project.