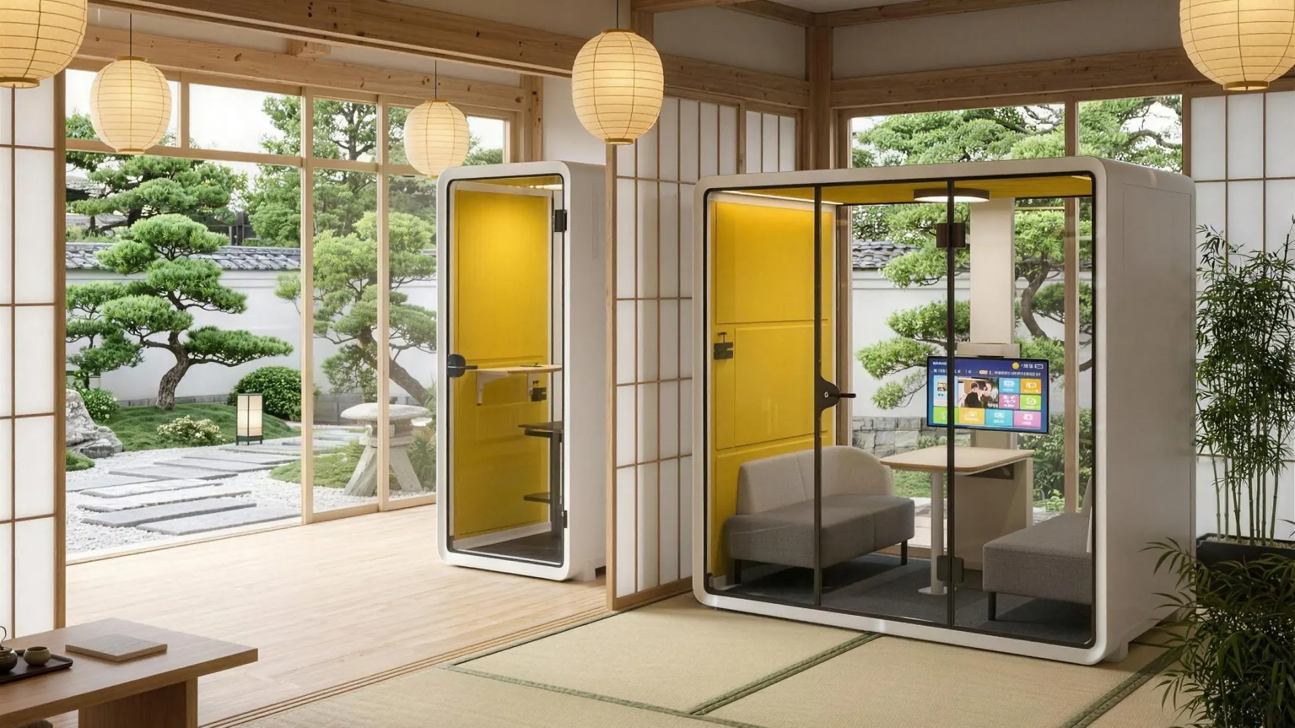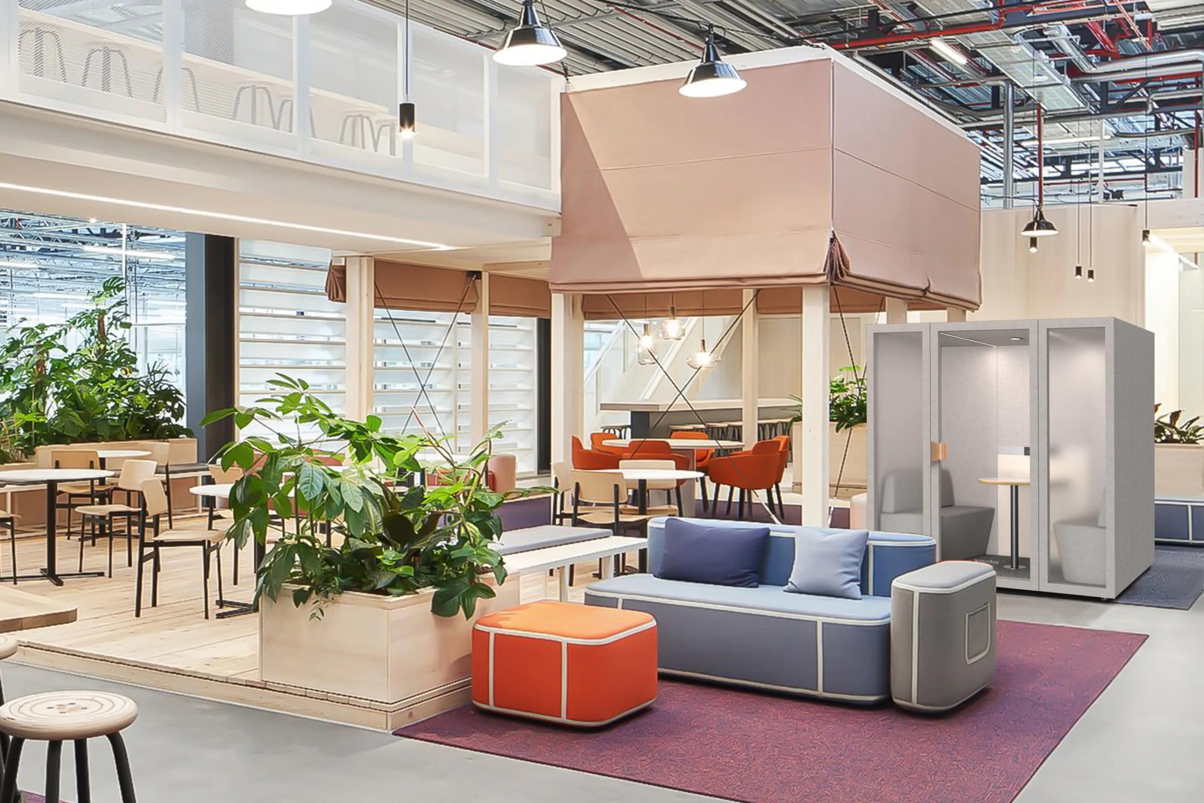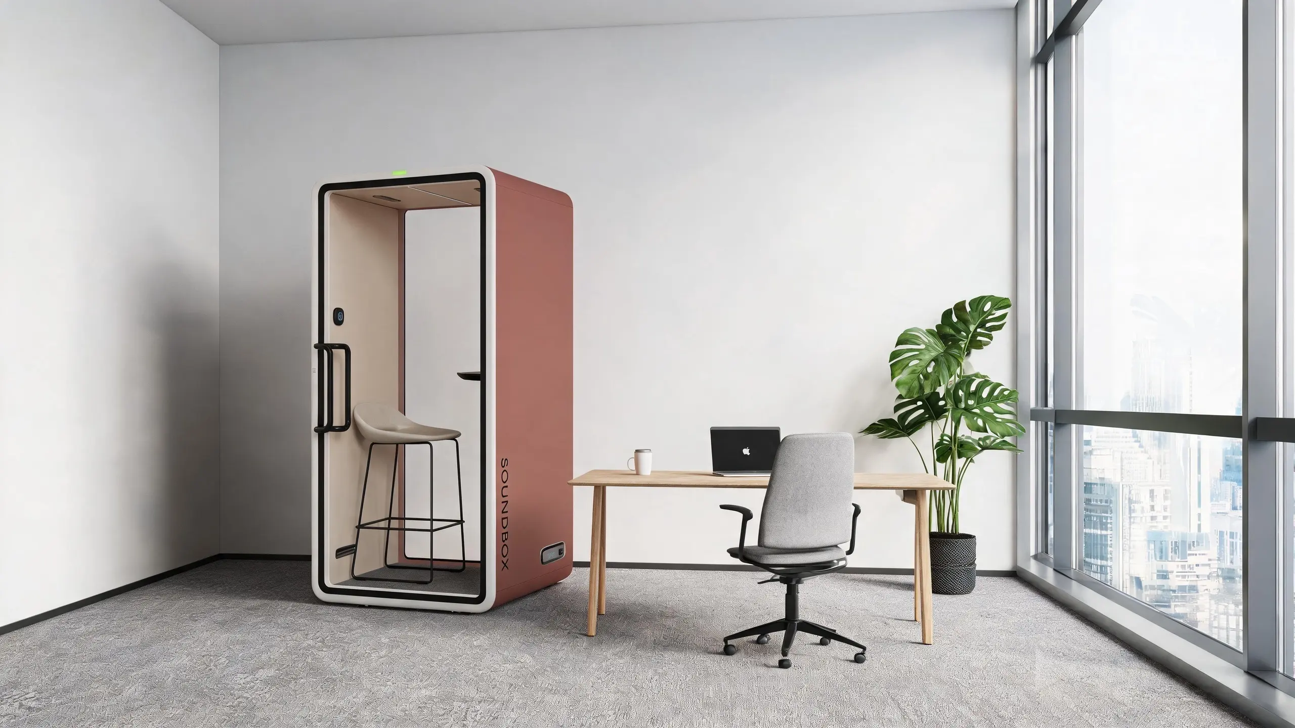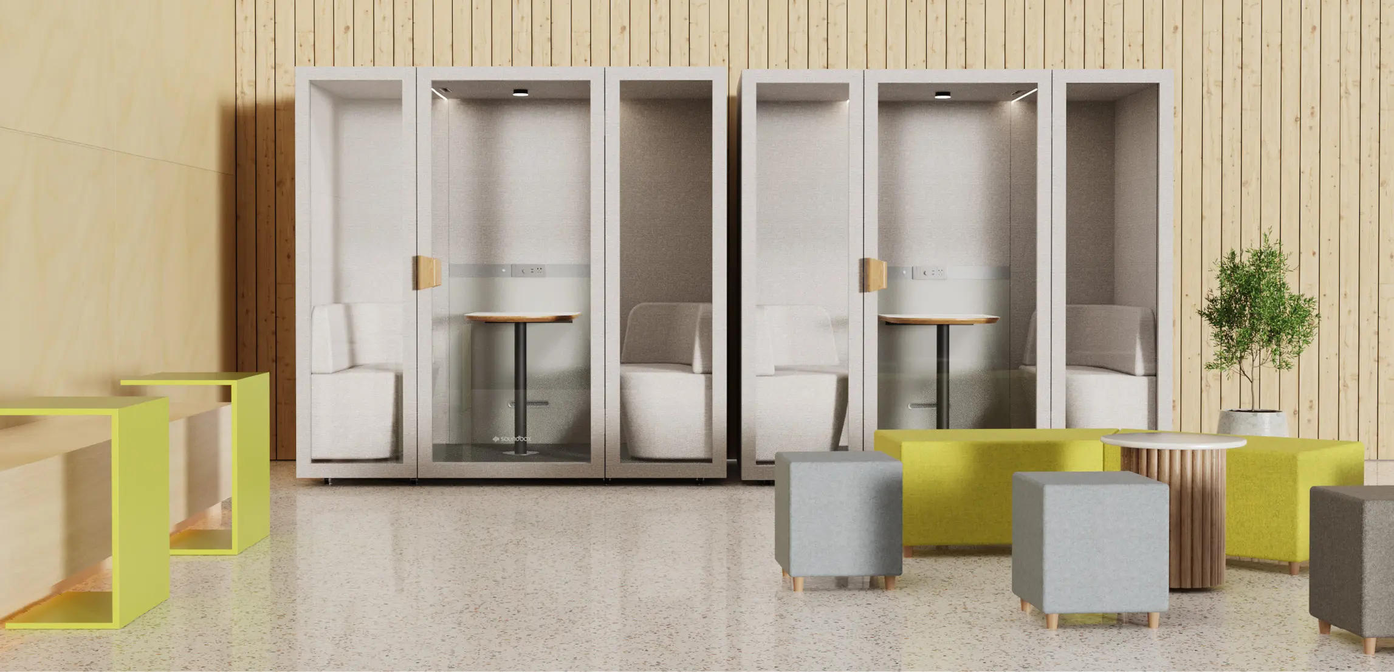
A three-person meeting pod can support activities such as an interview involving two interviewers and one candidate, a project review between three colleagues or a hybrid meeting using one shared screen. These activities place specific demands on seating, table space, movement and video-call equipment.
For regular three-person meetings, consider the Soundbox VRT ML or ART ML. Both models provide an enclosed setting for three-person discussions, interviews and hybrid meetings.
Capacity is only the starting point. Review the internal layout, access, full occupancy ventilation, video-call setup and acoustic evidence before selecting a model.
Define the meeting pattern
Before selecting a specific pod model, record how three people will normally use the pod. An interview, project review and hybrid meeting may involve the same number of participants but require different equipment, seating relationships and levels of privacy.
Three-person meetings may create an uneven seating relationship, with two participants sitting together while the third sits opposite them. This arrangement is common in interviews, project reviews and client discussions, but it requires attention to the third user’s table access, sightlines and position within the conversation.
When mapping out your facility’s meeting patterns, evaluate the following criteria:
- Participants and session length: Record whether the pod will normally support three colleagues, two interviewers and one candidate, or a client meeting involving three participants. Note the typical and longest expected session.
- Technology use and equipment: Identify whether the meeting requires three laptops, shared documents, a display, or a shared screen.
- Privacy Needs: Determine whether the pod will support routine collaboration, interviews or other discussion requiring a defined level of speech privacy.
When three seats are the right capacity
A three-person pod may suit regular two- or three-person meetings, including interviews with one interviewer and two guests. Review actual room-booking and meeting-size data before choosing capacity. If four people frequently attend, a larger model may provide a more workable layout; if most use is for individual calls, smaller call spaces may use the floor area more efficiently.
Review dimensions and access
Request a dimensioned layout showing the proposed seating, table, door and equipment positions. Compare the internal usable space with the external footprint rather than relying on the stated capacity alone.
In a three-person layout, check that the seating accommodates all three users without crowding and leaves enough room for legroom, table access and space to move. Each person should have a clear view of the other participants and any shared screen.
With all three users seated, check whether someone can enter or leave without requiring the others to stand or move the table. Confirm that laptops, bags, cables and table supports do not obstruct the entrance, access to controls or ventilation openings.
Review the clear doorway width, threshold and space around the entrance. Assess accessibility with the proposed furniture and equipment in place, and confirm the requirements that apply in the installation country.
Check comfort and services
Review ventilation information for the exact model, including the stated airflow or air-change figure, its units and the operating setting used. Confirm how the ventilation system is intended to perform with three occupants rather than relying on information from an unoccupied demonstration.
Where possible, conduct a three-person trial for a period representative of the intended meetings. Ask each user about seating, legroom, airflow, temperature perception and fan noise during conversation. Check whether bags, coats and equipment obstruct the entrance, controls or ventilation openings.
Review lighting from all three seating positions. For video meetings, check whether the light produces distracting reflections on screens or leaves one participant poorly illuminated.
A user trial provides evidence about the proposed setup but does not replace technical ventilation, electrical or acoustic documentation.
Evaluate acoustic evidence
Request the acoustic report for the exact pod model and tested configuration. Record the test method, measured result, test date and configuration rather than relying on terms such as “soundproof” or “confidential”.
ISO 23351-1:2020 provides a laboratory method for measuring speech-level reduction by furniture ensembles and enclosures. When comparing candidate pods, use results obtained with the same method and under comparable conditions.
A laboratory result does not by itself establish confidentiality in the installed workplace. Consider the pod’s position relative to nearby desks, waiting areas and circulation routes, as well as screen visibility through glazing and the background sound outside the pod.
For interviews or other sensitive meetings, define the required privacy outcome and how it will be assessed before selecting the space.
Plan installation
Confirm the pod’s external dimensions, packaged dimensions, weight, delivery route and required assembly clearances. Review the space needed to open the door and access components for future maintenance.
Clarify responsibility for delivery, assembly, electrical connection, commissioning and handover checks. Have the proposed location reviewed for the accessibility, fire and escape-route requirements that apply to the project.
Compare quotations using the same three-person furniture and equipment configuration. Include the pod, furniture, screen or mounting equipment, delivery, installation, optional accessories and warranty coverage.
To discuss a three-person Soundbox meeting pod, contact our team with the project location, floor plan, intended activity, typical session length and required equipment. Request the applicable VRT ML or ART ML drawings and supporting technical documentation before confirming the model.