Workplace planning trends are often presented as forecasts, but predictions date quickly. Their relevance to a particular organisation depends on current evidence about attendance, activities and how existing spaces are used.
The following five questions identify the evidence to watch when planning a flexible office: the activities people need to complete, gaps in the existing workplace, privacy and accessibility requirements, and how the space may need to change.

1. What activities need space?
Start with activities rather than a target number of desks or meeting rooms. Map individual calls, focused work, collaborative tasks, client meetings, confidential conversations and breaks.
Use staff feedback, booking records and observation to understand where each activity currently takes place and what makes it difficult. A call occurring at a desk may indicate that enclosed space is unavailable, difficult to book or too far from the user’s work area. It does not automatically establish that another room is required.
2. Where does demand exceed supply?
Compare the identified demand with the settings currently available. Review demand by time, location and group size rather than relying only on total room bookings.
Look for patterns such as:
- Small groups regularly use rooms designed for larger meetings
- Enclosed rooms fully booked during certain periods but lightly used at other times
- Bookings that remain active even when the room is unoccupied
- Confidential calls taking place in circulation or open work areas
- Quiet settings being used for conversations
- Employees unable to find an appropriate setting near their team
Separate a capacity problem from a booking or management problem. If rooms are reserved but unused, changing release rules or booking practices may improve availability without adding space. If suitable settings remain occupied during recurring peak periods, additional capacity may need to be assessed.
Record the source and review period for each finding. Booking records show reservations, while observation or occupancy information helps establish whether spaces were actually used. Neither source alone explains whether the setting supported the activity successfully.
3. What privacy is required?
Privacy is not a single product feature. Define whether the activity requires visual, speech or digital privacy, and identify who or what must be protected.
| Privacy type | Question to ask | Possible design considerations |
|---|---|---|
| Visual privacy | Could people outside the space see users, documents or screens? | Orientation, glazing, screening and display position |
| Speech privacy | How much of the conversation may be heard outside the setting? | Enclosure, acoustic evidence, placement and surrounding background sound |
| Digital privacy | Could a display, camera or connected system expose information? | Screen positioning, network requirements and access permissions |
| User privacy | Does accessing the setting reveal sensitive personal information? | Booking rules, adjustment processes and data access |
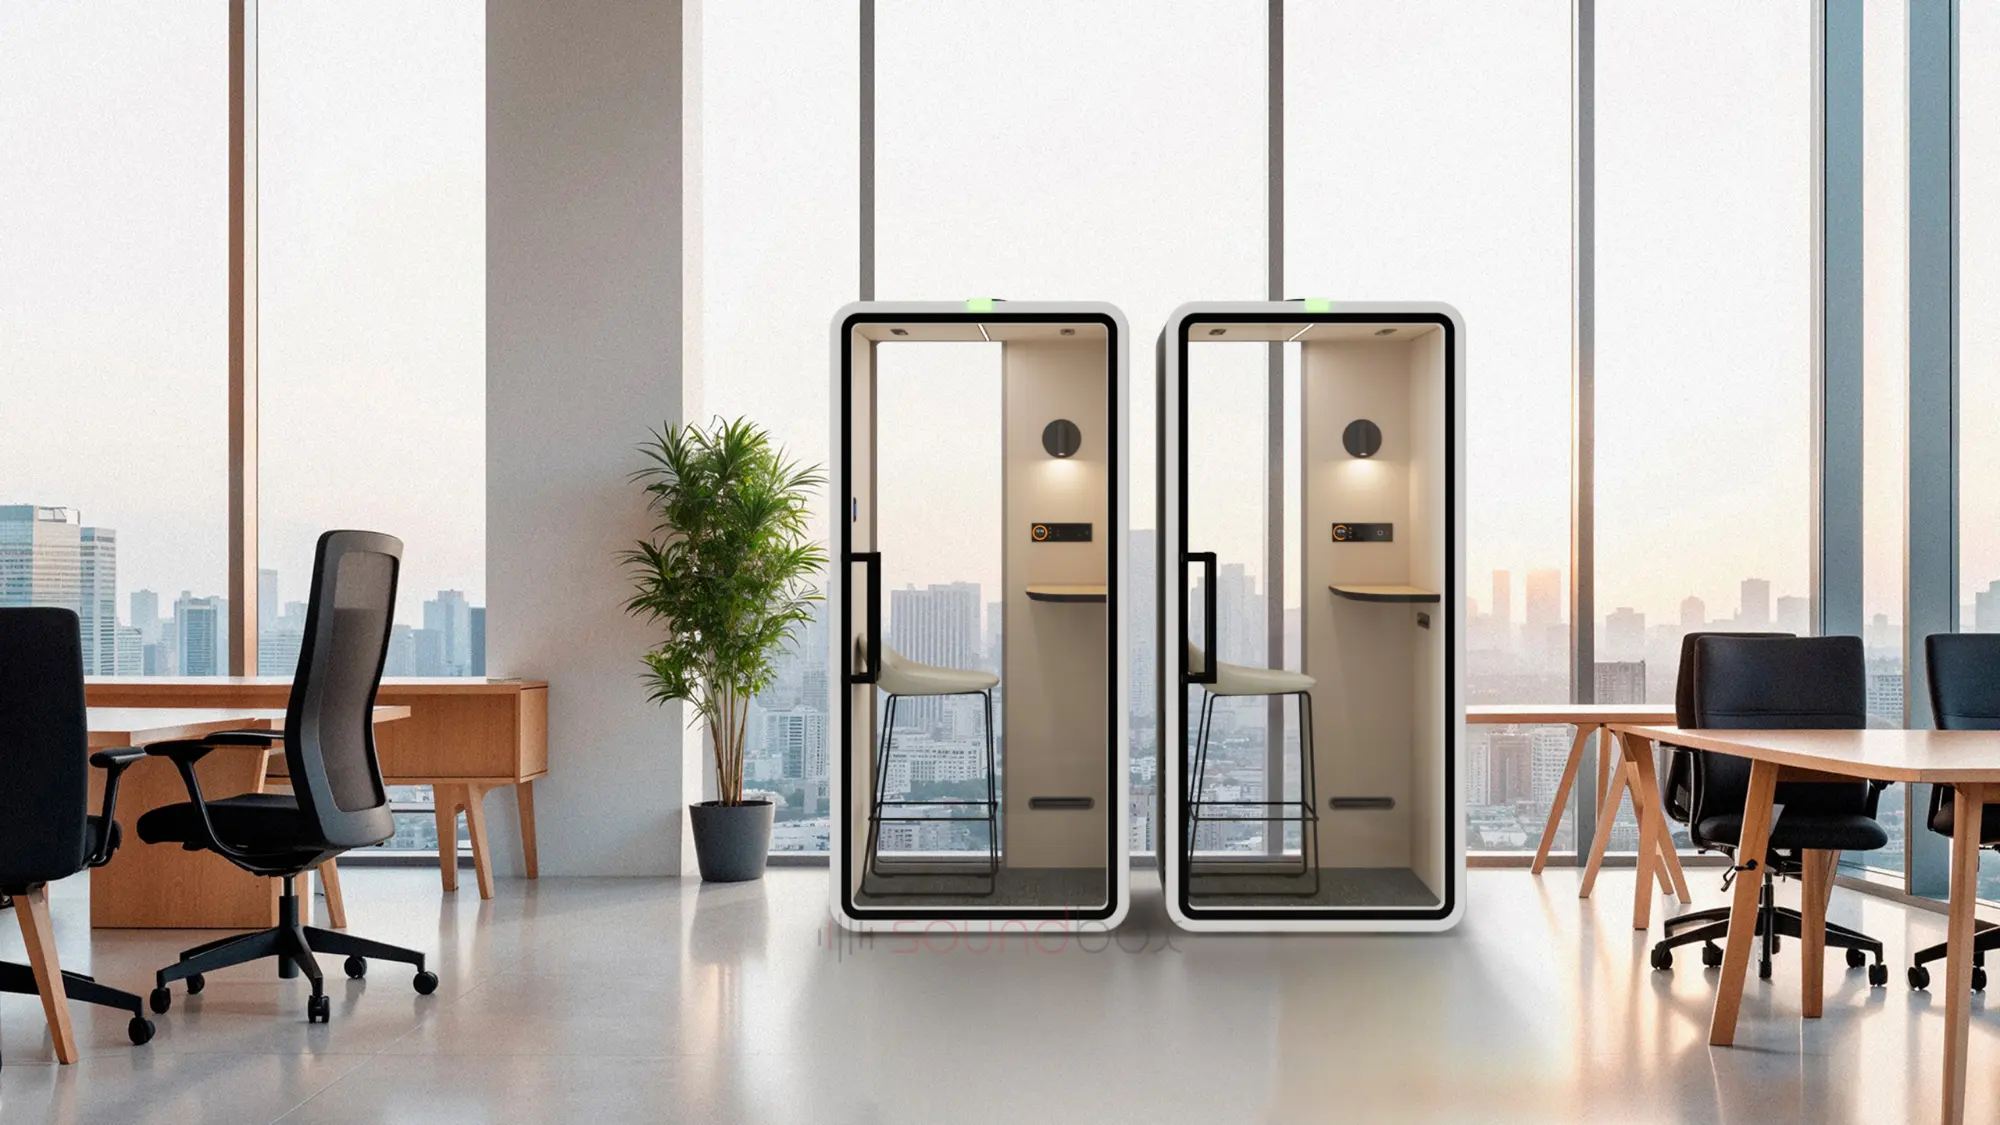
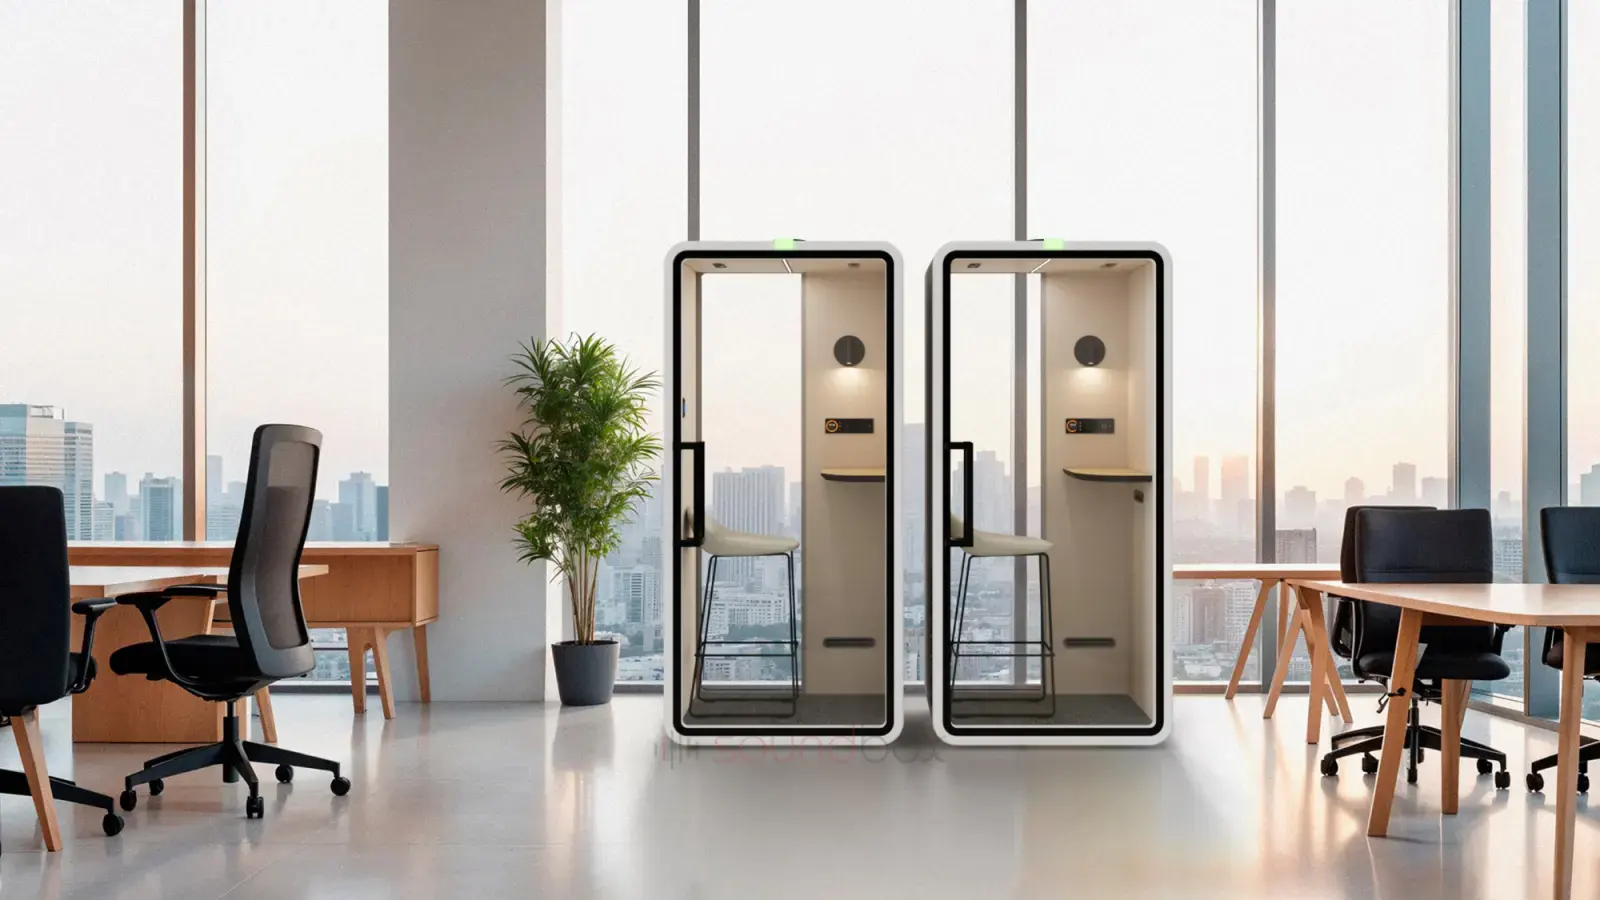
For acoustic pods, request the report for the exact model and tested configuration. A laboratory result can help compare products tested using the same method, but it does not by itself establish confidentiality after installation.
Consider the proposed location separately. A pod beside a waiting area or frequently used walkway may create different privacy conditions from the same pod positioned away from regular circulation.
4. Can everyone use the setting?
Review accessibility with the proposed furniture and equipment in place. Check the approach route, doorway, threshold, circulation space, seating, controls and emergency arrangements against the requirements applying to the project.
Also consider conditions that may affect whether people can use the setting successfully:
- Lighting level, glare and user control
- Airflow, temperature perception and fan noise
- Speech and background noise inside the space
- Reach and visibility of controls and power connections
- Booking method and availability of non-digital access where required
- Rules governing session length and priority of use
- Availability of an alternative where a particular setting does not meet someone’s needs
A space should not be described as accessible solely because a person can enter it. The intended activity, furniture layout, controls and route to the space are also part of the assessment.
Where workplace adjustments are required, provide a clear and appropriately private process for requesting them. Do not require employees to disclose health information publicly to obtain a suitable work setting.
5. How will the workplace change?
Identify which requirements are likely to remain stable and which may change, such as attendance patterns, team sizes, meeting formats and technology needs. Use these assumptions to decide whether to modify an existing room, construct a permanent space, use modular partitions or add acoustic pods.
Compare the complete project impact of each suitable option, including cost, installation, building services, approvals, maintenance and future reconfiguration. Record the assumptions behind the decision and review actual use after implementation.
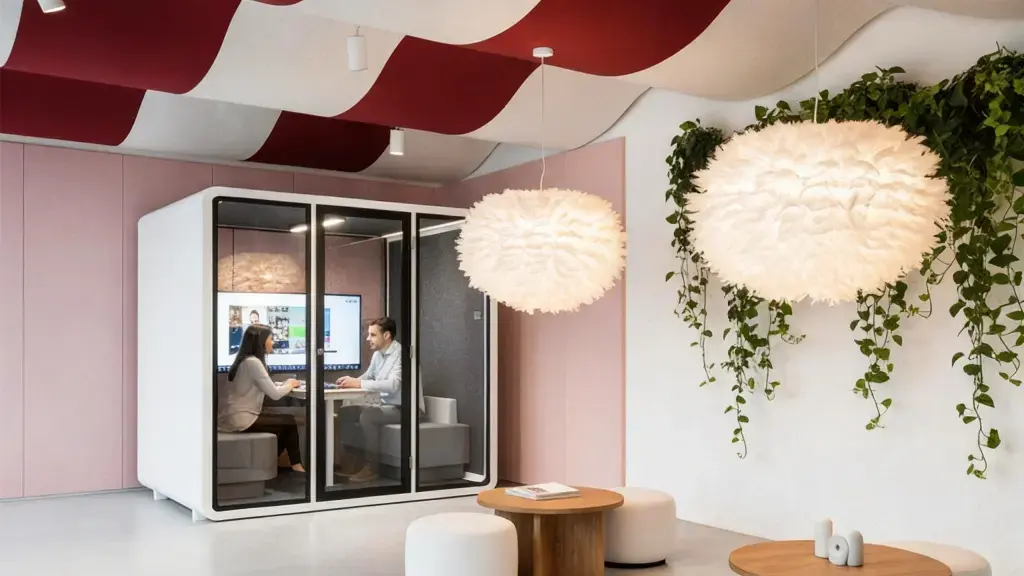
To discuss a Soundbox workplace project, contact our team with your floor plan, installation country, intended activities, typical group sizes and any available evidence of current demand. The team can help identify relevant pod configurations and the product documentation needed for comparison.