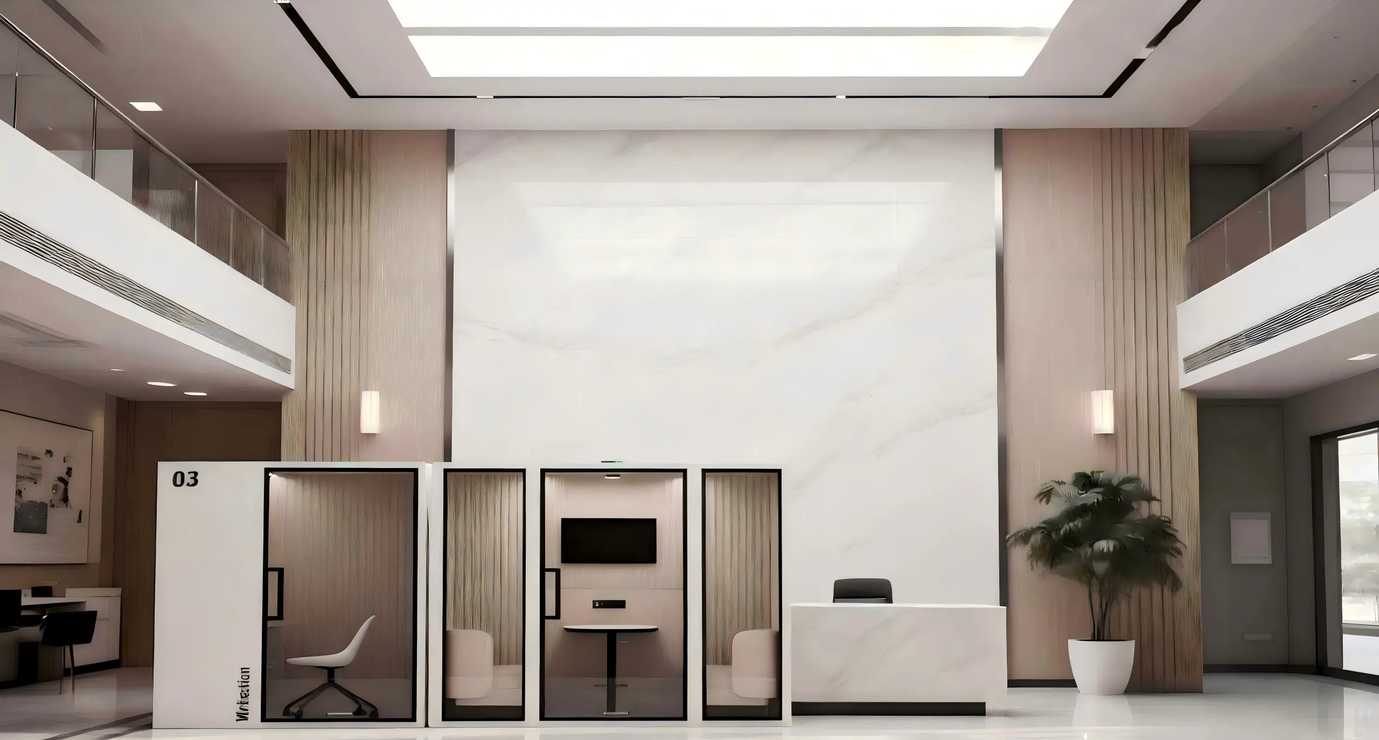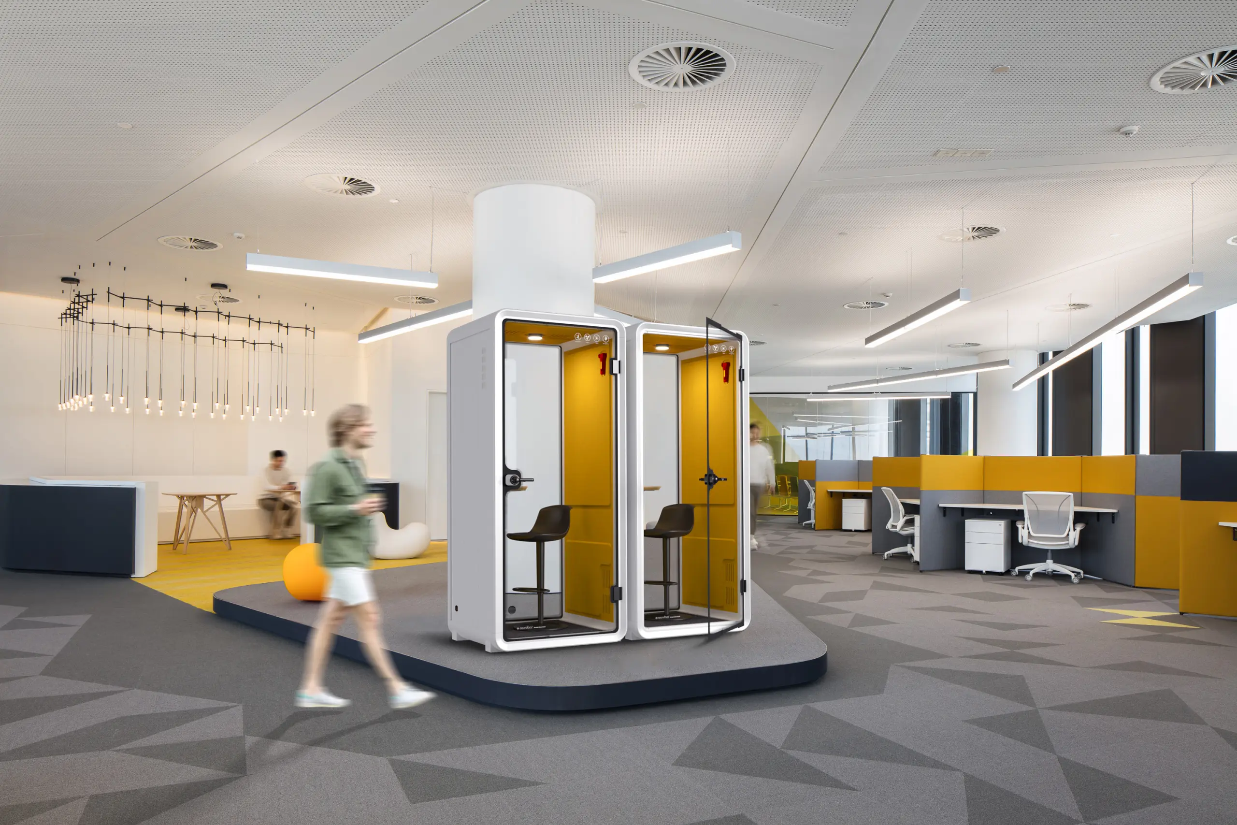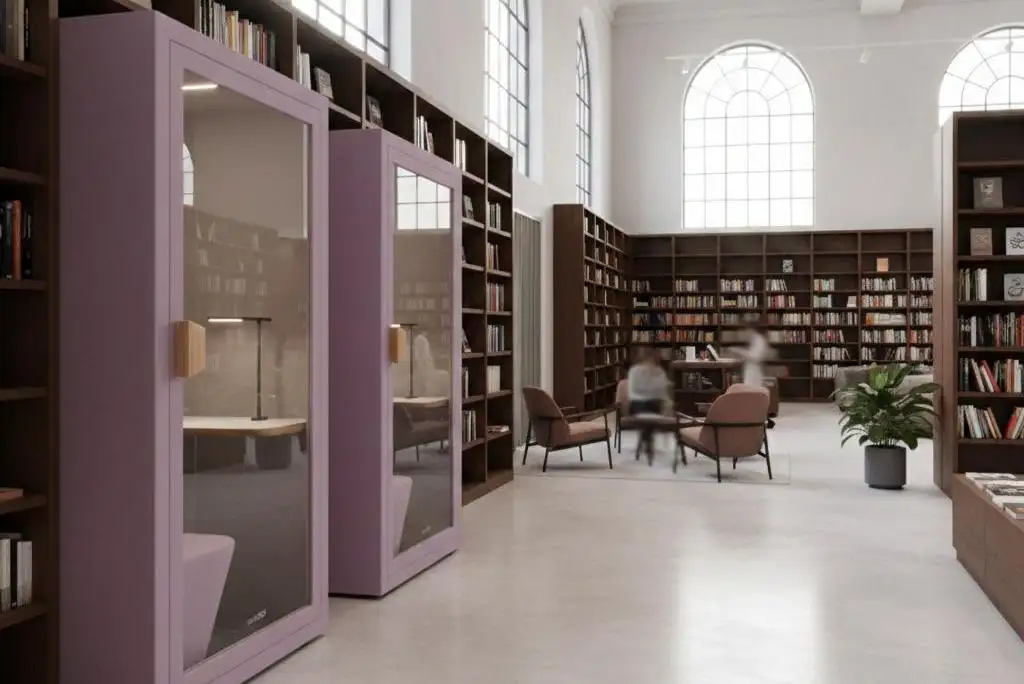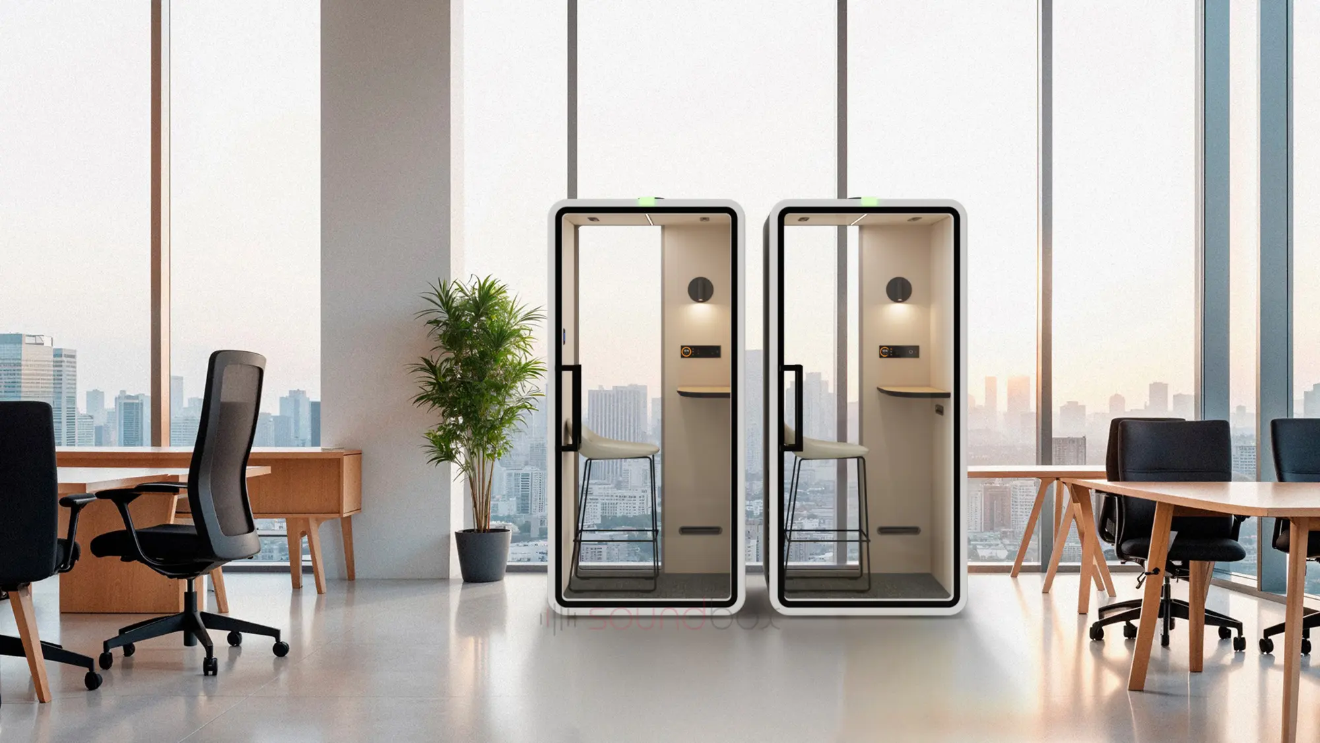
Workplace forecasts date quickly. A useful plan starts with current organisational data and a design that can respond when attendance and work patterns change.

1. What activities need space?
Map calls, focused work, collaboration, client meetings and confidential conversations. Use attendance, booking and observation data rather than a universal ratio.
2. Where does demand exceed supply?
Identify peak periods, group sizes and rooms that are booked but unused. Address policy and booking problems before adding capacity.
3. What privacy is required?
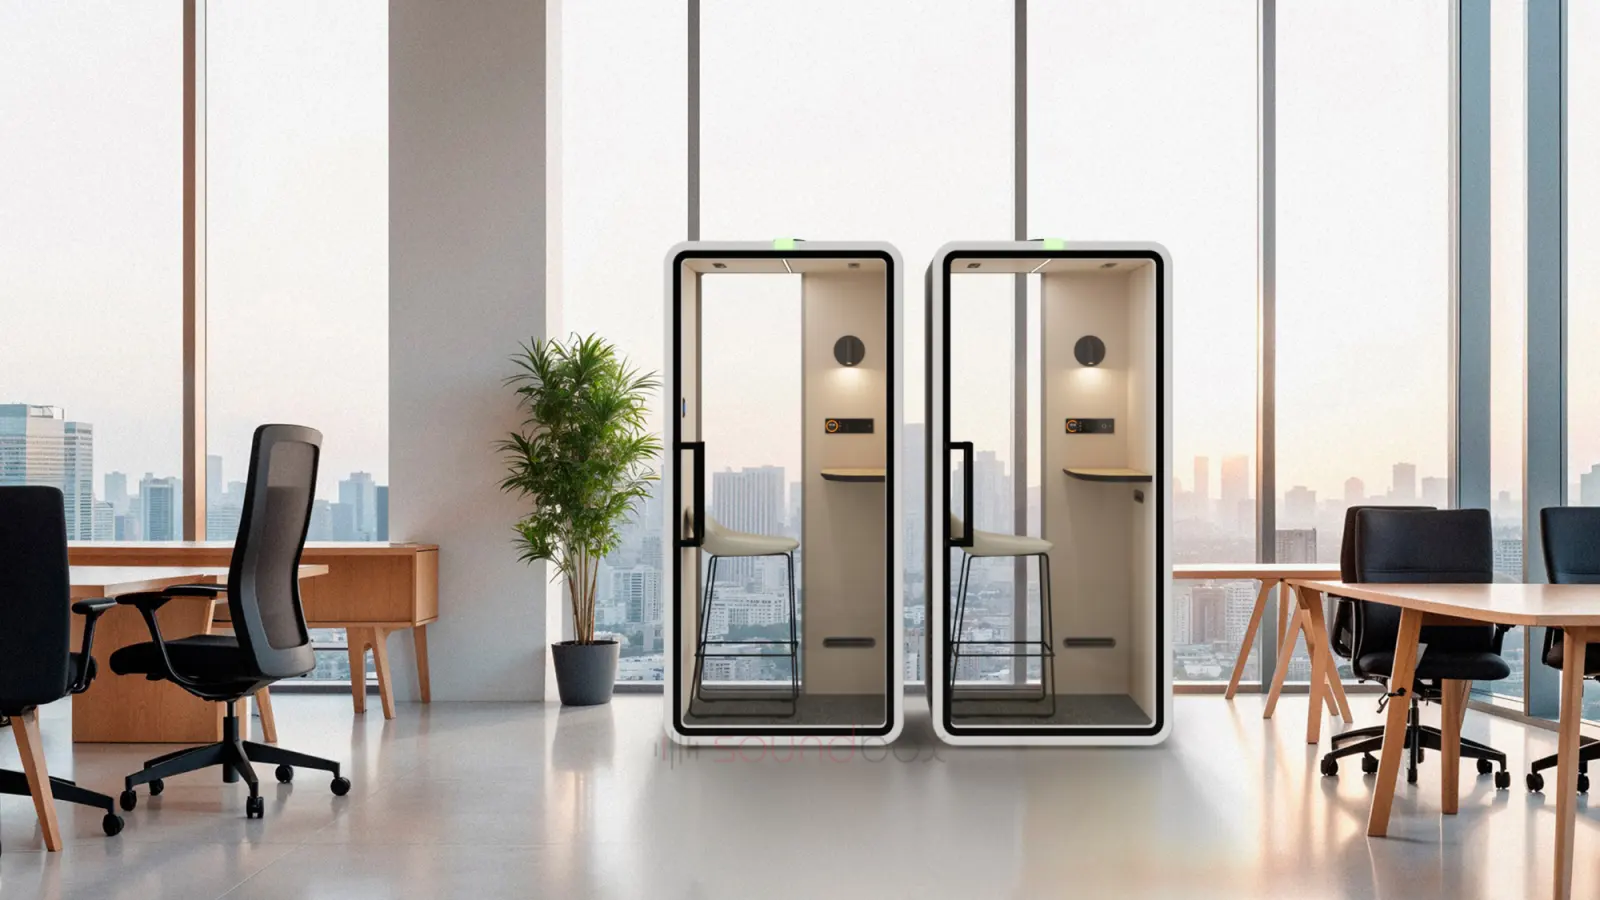
Separate visual, speech and digital privacy. Match rooms, pods, layout and technology controls to the actual risk.
4. Can everyone use the setting?
Review accessibility, sensory conditions, controls, ventilation and booking fairness. Provide alternatives where a product or room does not meet all needs.
5. How will the workplace change?
Compare permanent rooms, modular partitions and pods using whole-project cost, services, programme and future reconfiguration. Record assumptions and review them after occupancy.