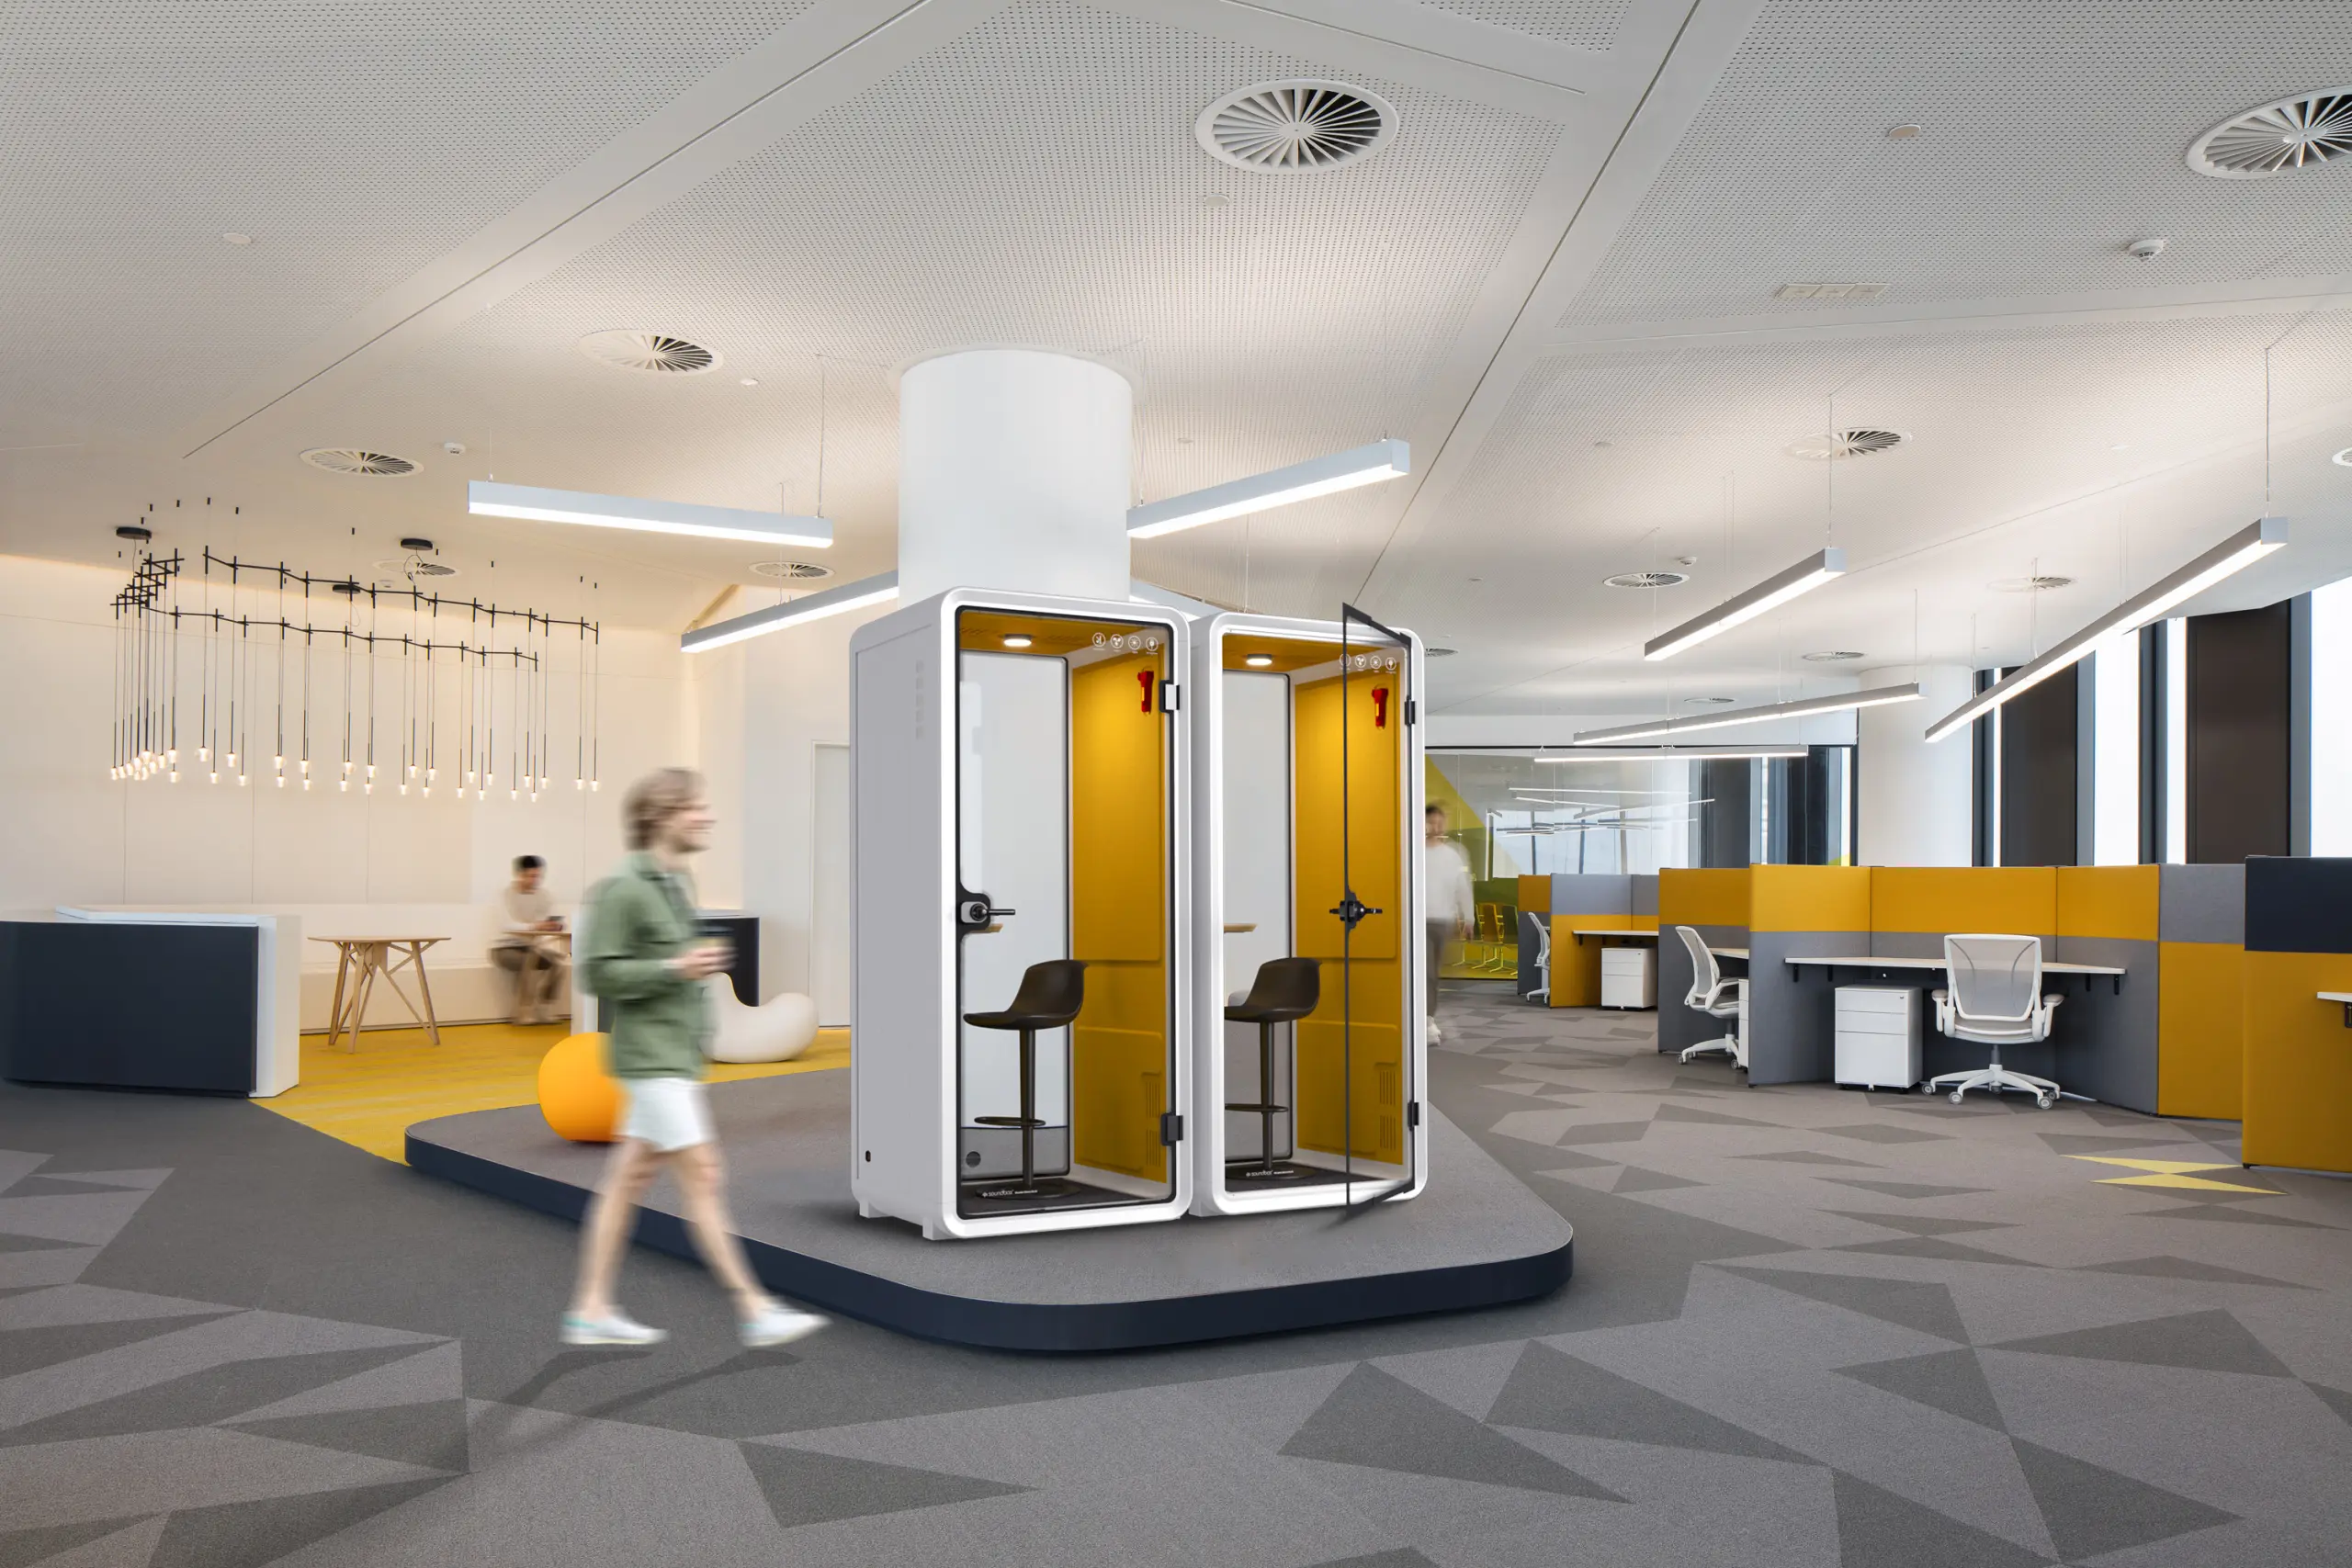
“Acoustic panel” and “soundproof panel” are often used as if they mean the same thing. In practice, most wall- and ceiling-mounted acoustic panels are designed primarily to absorb reflected sound within a room. They do not normally soundproof a room on their own.
Soundproofing commonly refers to measures intended to reduce sound passing from one space to another. In technical specifications, this is more accurately described as sound isolation. Neither term should be interpreted as a guarantee of complete silence.
The distinction determines how a workplace problem should be diagnosed and what evidence should be requested. Absorptive panels may improve the acoustic conditions inside a reverberant meeting room, but they do not automatically prevent conversations from being heard outside it. Conversely, a room with strong sound isolation may still have poor internal acoustics if reflected sound takes too long to decay.
| Question | Sound absorption | Sound isolation |
|---|---|---|
| Main purpose | Control reflected sound within a space | Reduce sound transmitted between spaces |
| Typical problem | Echo, long reverberation or unclear speech | Conversations or noise heard in an adjacent area |
| Common solutions | Wall panels, ceiling clouds, baffles and absorptive finishes | Complete walls, doors, glazing, floors, ceilings and enclosed pods |
| Important evidence | Absorption data, thickness, mounting and frequency performance | Assembly-level test data, junctions, seals and penetrations |
| Common mistake | Assuming an absorptive panel will block sound transmission | Assessing the wall while ignoring doors, ventilation or flanking paths |
Some products contribute to both room absorption and sound isolation as part of a larger assembly. However, the two functions should still be assessed separately.
When absorption helps
Absorption is relevant when sound repeatedly reflects from hard surfaces such as glazing, concrete, plasterboard, metal and uncovered ceilings. These reflections can extend the time sound remains in a room and make overlapping speech more difficult to understand.
Absorptive treatments can be considered in:
- Open work areas with extensive hard finishes
- Meeting rooms where speech sounds unclear or overly reverberant
- Reception, café and breakout areas with several simultaneous conversations
- Collaboration spaces where sound reflects between walls and ceilings
- Circulation areas that contribute reflected sound to nearby workspaces
Common formats include fabric-covered wall panels, ceiling clouds, suspended baffles, acoustic ceiling tiles and freestanding screens. Upholstered furniture, carpets and curtains can also contribute absorption, although their performance and frequency range differ from tested acoustic products.

Materials and finishes
Absorptive products may use glass fibre, mineral wool, polyester fibre, melamine foam or other porous materials. Some products place an absorptive core behind fabric, slatted timber or micro-perforated wood or metal.
The material name alone does not establish acoustic performance. Thickness, density, surface treatment, the air space behind the panel and the mounting method can all affect the result. Decorative coverings and finishes should be included in the tested product configuration.
Placement and coverage
Panel placement should respond to the room rather than follow a universal rule. Wall panels may help where sound reflects between parallel surfaces. Ceiling treatments may be more practical where walls are glazed, occupied by storage or unavailable for treatment.
The quantity of treatment also matters. A small number of decorative panels may not provide enough absorption to change the room meaningfully. Required coverage depends on room volume, existing finishes, occupancy, activity and the target acoustic condition.
Where performance matters, review the room’s reverberation before and after treatment. ISO 3382-2 describes methods for measuring reverberation time in ordinary rooms.
Product evidence
For absorptive products, request frequency-dependent test results rather than relying only on descriptions such as “high performance”.
ISO 354:2003 specifies a reverberation-room method for measuring the sound absorption of materials used as wall or ceiling treatments. ISO 11654:1997 provides a method for rating sound absorbers used in buildings.
Check that the test report identifies:
- The exact product and material
- Product dimensions and thickness
- The tested mounting condition and air gap
- The specimen area
- The test method and report source
- Frequency-band results and any applicable single-number rating
Results from one thickness or mounting arrangement should not automatically be applied to another configuration. Absorption data indicates how the product manages reflected sound; it does not prove that speech will be inaudible outside the treated room.
When isolation is required
Sound isolation is required when sound travels from a source space to a receiving space. Examples include speech passing from a meeting room to nearby desks, equipment noise entering a quiet area or calls inside an enclosure remaining intelligible outside it.
Unlike a standalone absorptive panel, isolation normally depends on a complete construction or enclosure. Relevant elements may include:
- Walls and ceilings
- Floors and raised-floor voids
- Doors, frames and perimeter seals
- Glazing and glazing frames
- Ventilation ducts and transfer-air openings
- Electrical sockets, cable routes and other penetrations
- Junctions between walls, floors, ceilings and façades
Mass, multiple layers, cavities, structural separation and airtight details can all contribute to sound isolation. The appropriate construction depends on the sound source, frequency range, receiving space and required outcome.
Weak elements and flanking paths
An enclosure performs only as well as its weakest sound paths. Sound may pass through gaps around doors and frames, glazing, ventilation openings, ceiling voids or junctions with adjoining walls and floors.
When sound reaches the receiving space through these connected elements instead of travelling directly through the main barrier, this is known as flanking transmission.
Adding absorptive material may reduce reflections inside the source room, but it does not necessarily correct sound transmission. Review door seals, ventilation paths, service penetrations and construction junctions as part of the complete tested assembly.
Rooms and acoustic pods
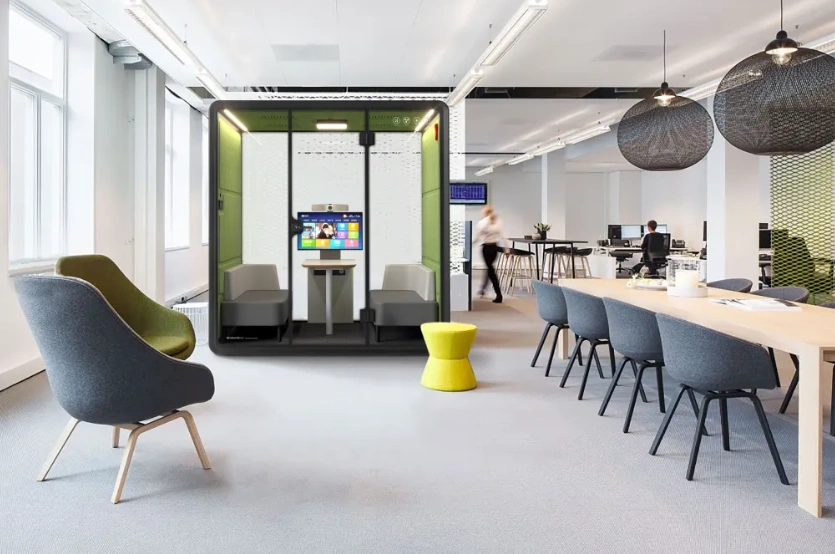
A room or office pod should be assessed as a complete enclosure. Its walls, glazing, door, seals, ventilation paths and service penetrations work together to influence sound transmission. Internal absorptive finishes may control reverberation, but they do not by themselves establish the enclosure’s sound isolation.
For office pods, ISO 23351-1:2020 provides a laboratory method for comparing the reduction of speech transmitted from furniture ensembles and enclosures.
The laboratory result supports product comparison, but installed speech privacy also depends on the pod’s location, surrounding background sound and nearby activities.
How to specify a product
Begin by identifying whether the requirement concerns reflected sound, transmitted sound or both. Do not compare an absorption coefficient with a wall or enclosure sound-reduction rating: they measure different properties.
| Specification item | Absorptive product | Isolation assembly or enclosure |
|---|---|---|
| Required outcome | Reduce reverberation or reflected sound within the room | Reduce sound passing between spaces |
| Product or assembly | Panel material, thickness, dimensions and finish | Complete wall, door, glazing, pod or other enclosure |
| Tested configuration | Mounting method, air gap and specimen area | Layers, frames, seals, ventilation and service penetrations |
| Relevant evidence | Frequency-band absorption data tested using a method such asISO 354 | Assembly-level isolation data or, for office pods, speech-level reduction tested underISO 23351-1 |
| Installation information | Location, coverage, spacing and fixing method | Junctions, seals, door adjustment, air paths and penetrations |
| Project conditions | Room volume, existing finishes, activity and target reverberation | Source level, receiving space, background sound and required privacy outcome |
For absorption, request a complete test report or a technical data sheet that identifies the source report. Confirm that the tested material, thickness and mounting condition match the proposed product and installation.
For isolation, request evidence for the complete assembly. A result for an individual material does not establish the performance of a finished wall, door or pod. Confirm that the report covers the relevant glazing, door, seals, ventilation and penetrations.
Where required by the project, review fire performance, material-emissions documentation, structural support and cleaning requirements separately. These factors affect product suitability but do not replace acoustic evidence.
Terms such as “soundproof” or “acoustic” are not performance ratings. Record the test method, measured result, tested configuration and report source so that products can be compared on a consistent basis.
A practical assessment
A practical assessment starts with four elements: the source, receiver, transmission path and affected activity.
| Element | Questions to ask |
|---|---|
| Source | Is the sound produced by speech, office equipment, music, building services, footsteps or another source? |
| Receiver | Who is affected, and in which room or work setting? |
| Path | Is the sound reflecting within one room, passing through a separating construction or reaching the space through another route? |
| Activity | Does the space require clearer speech, fewer reflections, reduced distraction or a defined level of privacy? |
Observe when and where the issue occurs. Record the activities taking place, relevant room finishes, door and ventilation conditions, and whether the problem changes with occupancy or time of day. Employee feedback can identify recurring patterns, but measurement may be required where the project has a defined acoustic target.
Use the diagnosis to select the response. Excessive reflection may require changes to the type, quantity and placement of absorptive treatment. Sound transmission requires assessment of the complete enclosure, including doors, seals, ventilation paths, penetrations and possible flanking routes.
Where the dominant source or path remains uncertain, arrange professional acoustic assessment before selecting a product.
After installation, return to the original problem. Repeat relevant measurements where required and ask whether the affected activity has improved. If performance falls short, review panel coverage and mounting or inspect enclosure seals, doors, penetrations and flanking paths before adding more products.
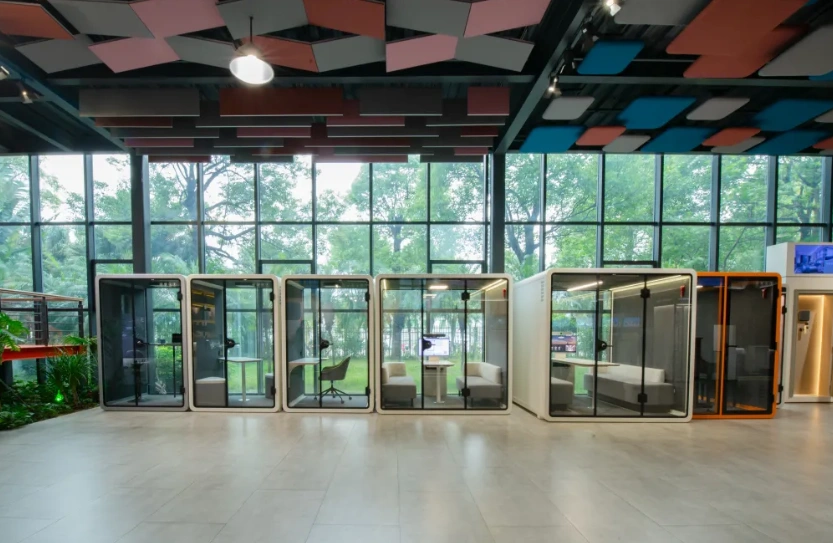
For a Soundbox project, the diagnosis helps determine the appropriate product category. Acoustic panels may be considered for reflected sound within a room, while an acoustic pod may be considered where an additional enclosed setting is required.
Share the sound source, affected area, intended activity and floor plan with the Soundbox team to request relevant product and test documentation.