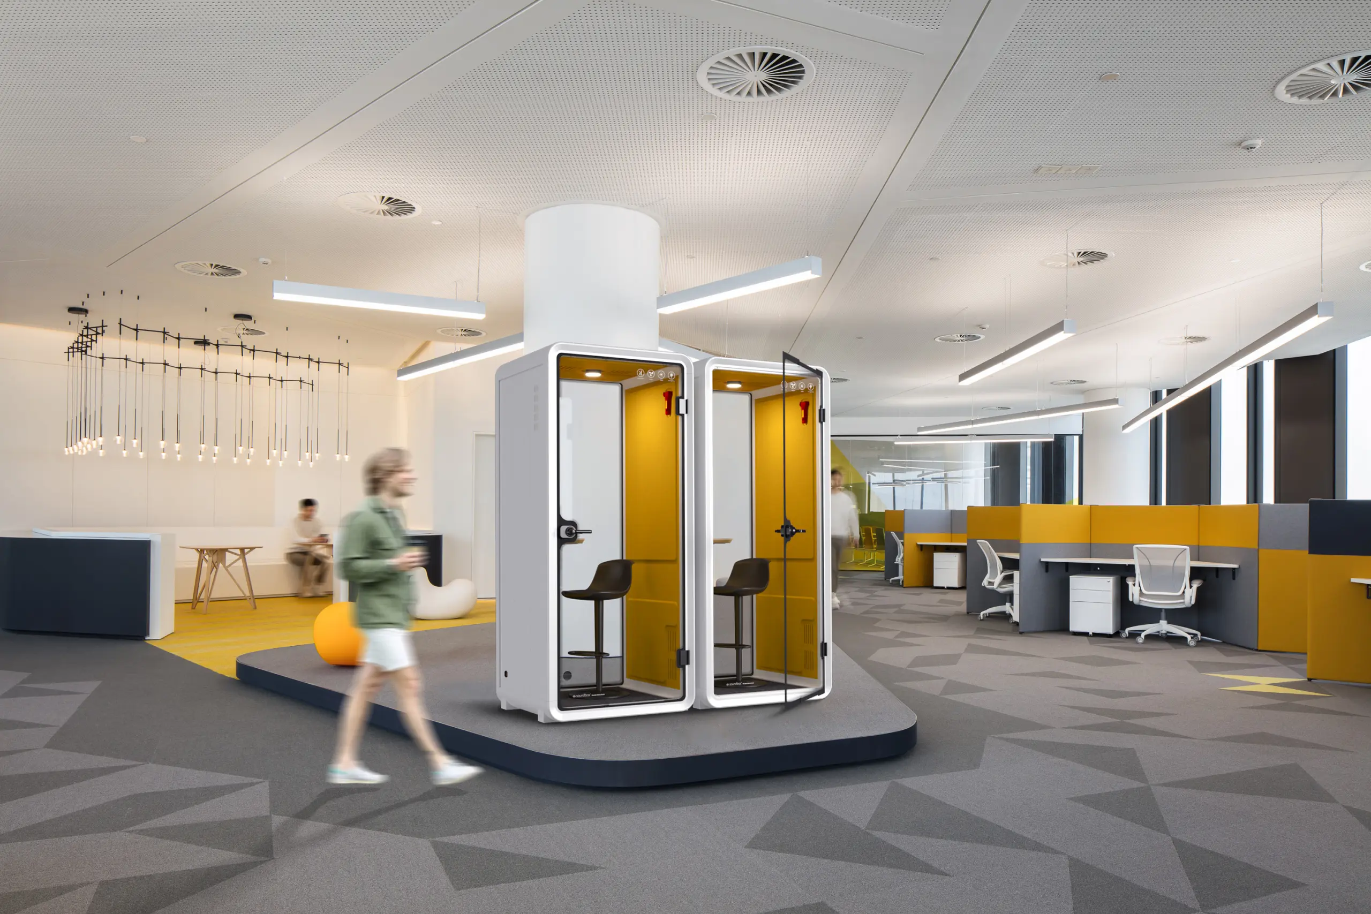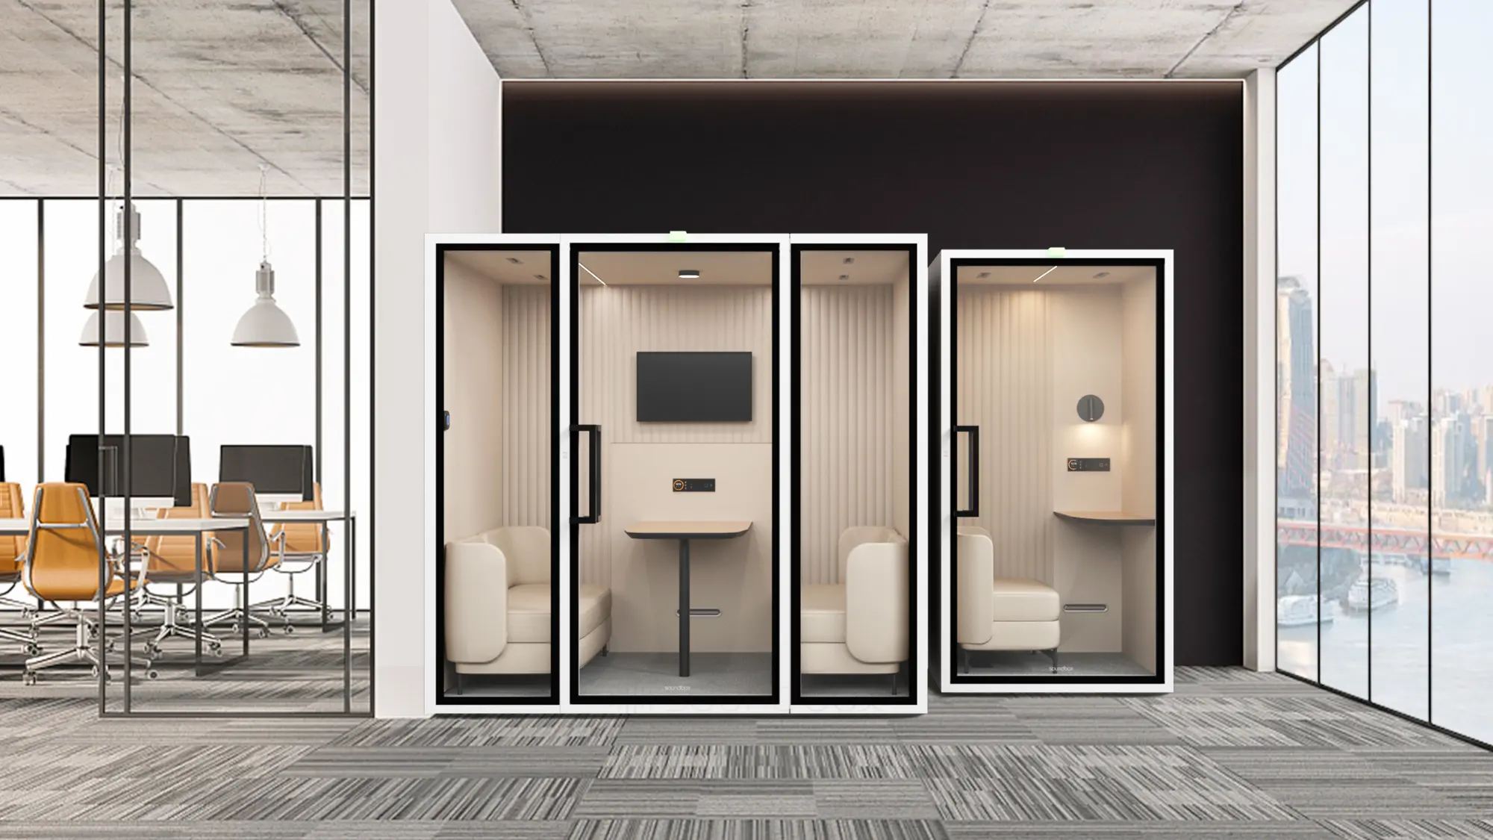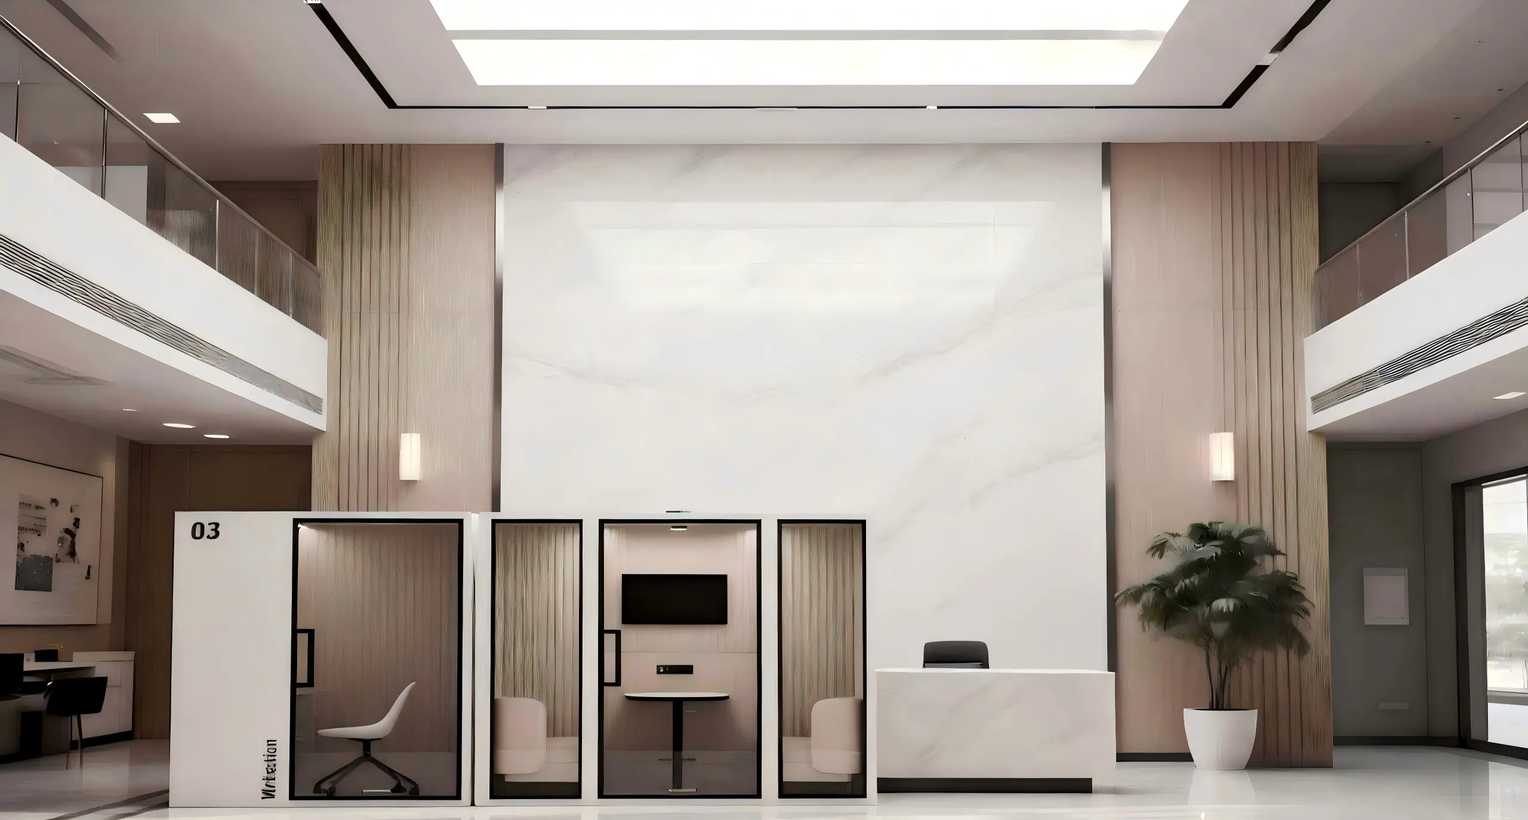
Limited floor area makes every enclosed room a planning decision. A compact pod may add useful capacity, provided the location preserves circulation, access and building services.
Start with unmet activity
Use observation and booking data to identify whether the real shortage is for calls, focused work or meetings. Select capacity from that demand.
Draw the complete clearance
Place the model’s external footprint on the plan, then add door movement, user approach, maintenance and assembly clearance. Keep exits, accessible routes, sprinklers, detectors, ventilation and electrical access clear.
Check the route to the location
Compare packaged component dimensions and weights with loading areas, lifts, doors, corridors and corners. A pod that fits the final position may still be impossible to deliver.
Protect user comfort
Review internal dimensions, ventilation, heat, lighting, power and session length. Confirm that the selected model and location meet project requirements.
Test alternatives
Compare a pod with booking changes, furniture relocation, an existing room conversion or a permanent room. Use whole-project cost and the same activity brief.