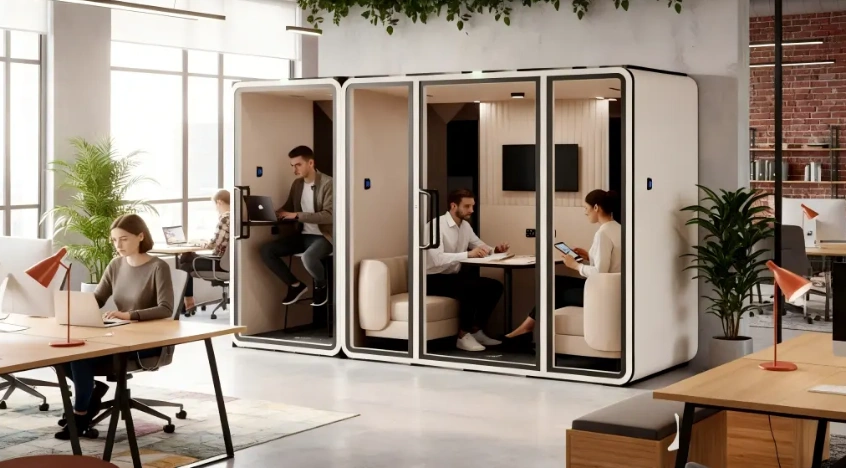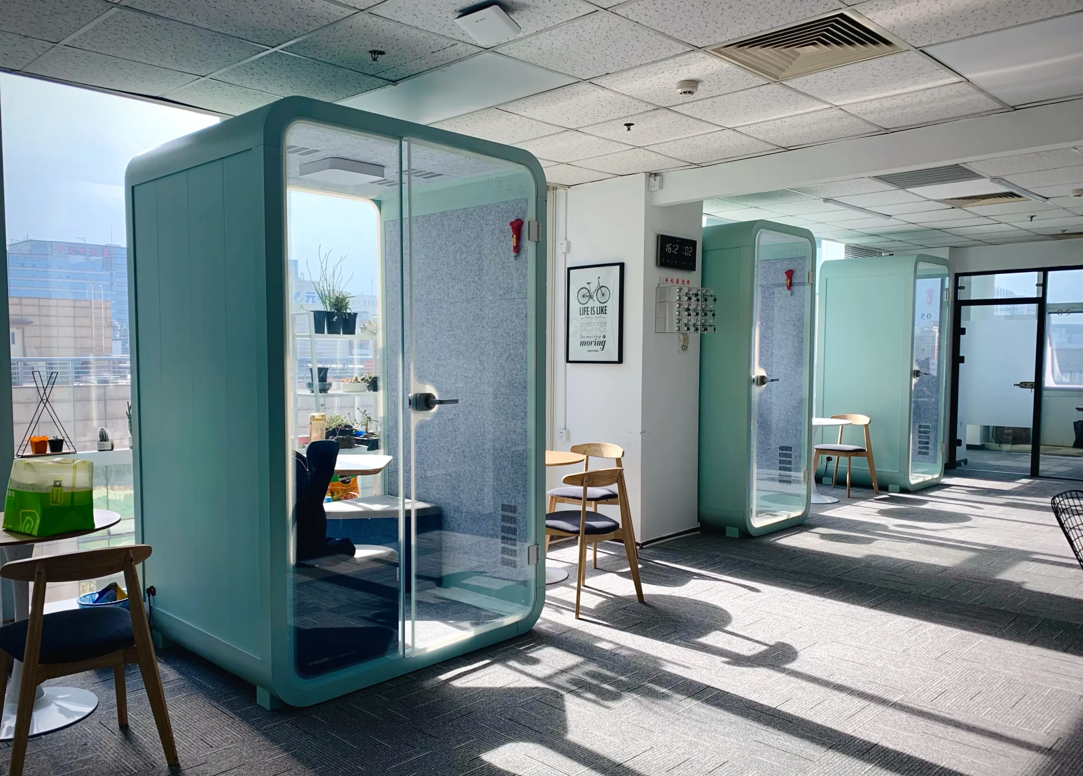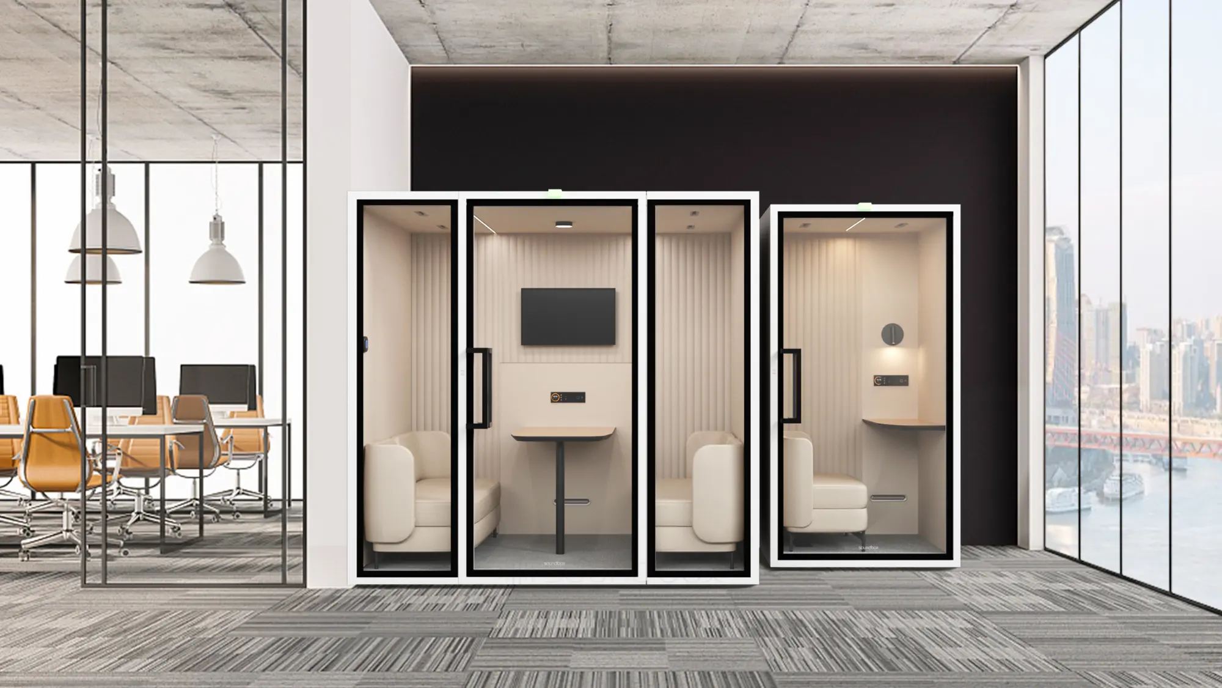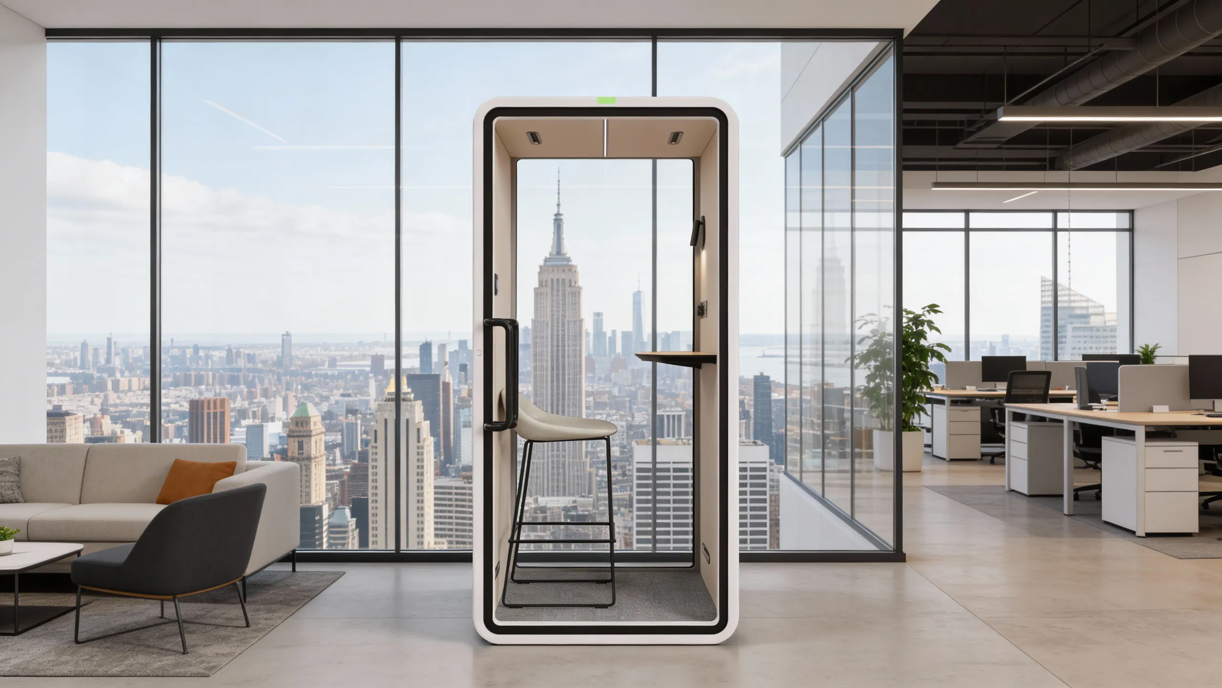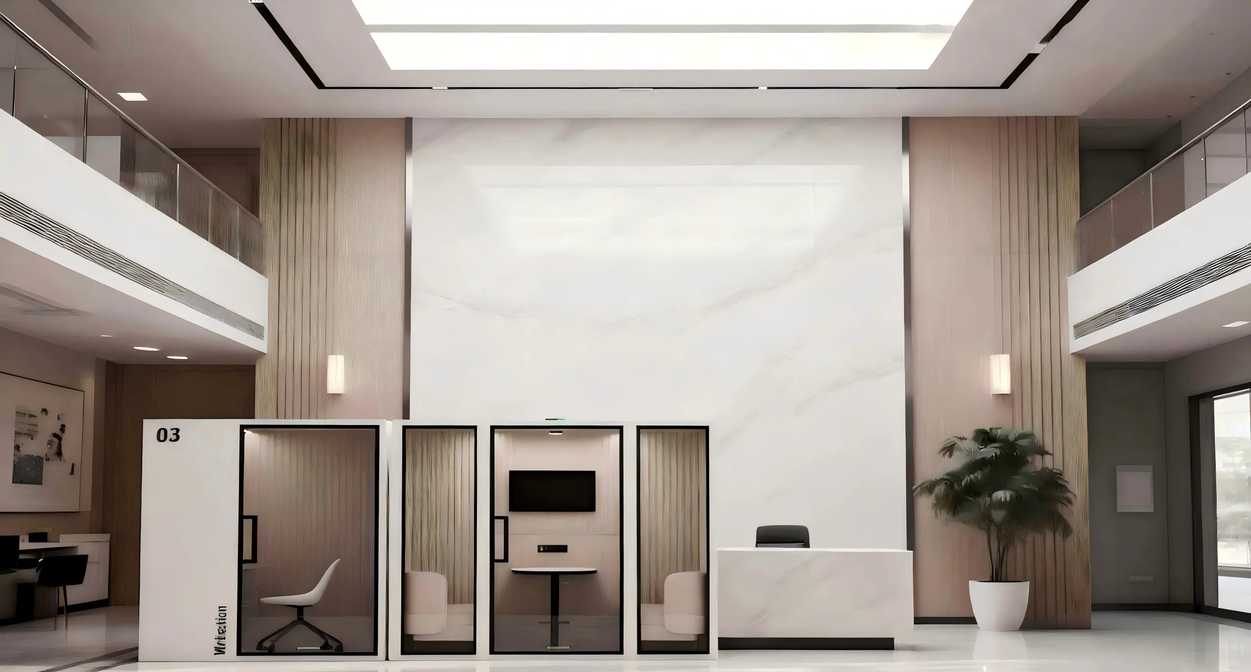
An office pod can add enclosed capacity with limited alteration to the surrounding fit-out. A permanent room can be designed around the building and a wider range of activities. The better option depends on the brief and site.
Choose by activity
Define capacity, session length, privacy, accessibility and equipment. A phone call, a confidential meeting and a long working session may lead to different solutions.

Compare project requirements
For a pod, review product dimensions, delivery route, assembly, ventilation, power, fire and egress conditions and model-specific acoustic evidence. For a constructed room, review design, approvals, partitions, doors, ceilings, services, finishes and programme.
Compare the complete cost
Include product or construction price, design, approvals, freight, installation, electrical work, protection, disruption, maintenance and future changes. Do not compare a pod purchase price with an incomplete room-construction allowance.
Consider change and reuse
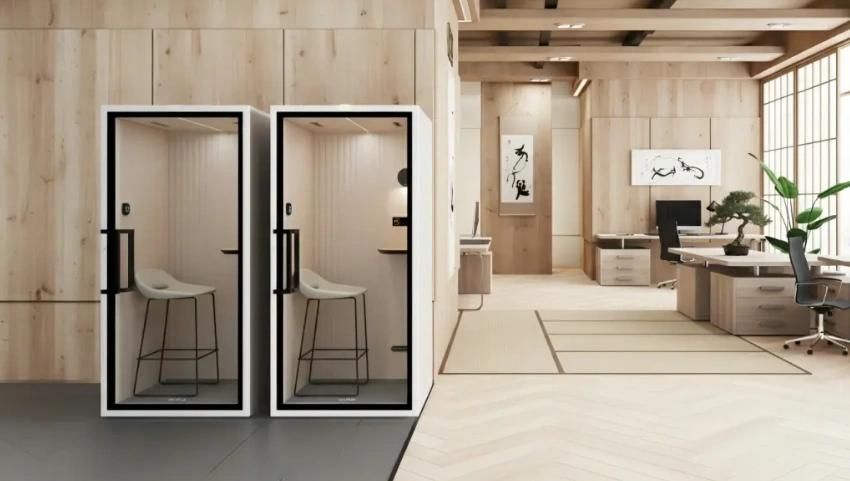
Some pods can be disassembled and moved, subject to product instructions, access and installer requirements. A permanent room may integrate more closely with the building. Ask what will happen at lease end or when the floor plan changes.
Make the decision auditable
Create one comparison table using the same activity, performance criteria and cost boundary for each option. Have the responsible project professionals confirm code, services and acoustic requirements before ordering.