Privacy Partitions
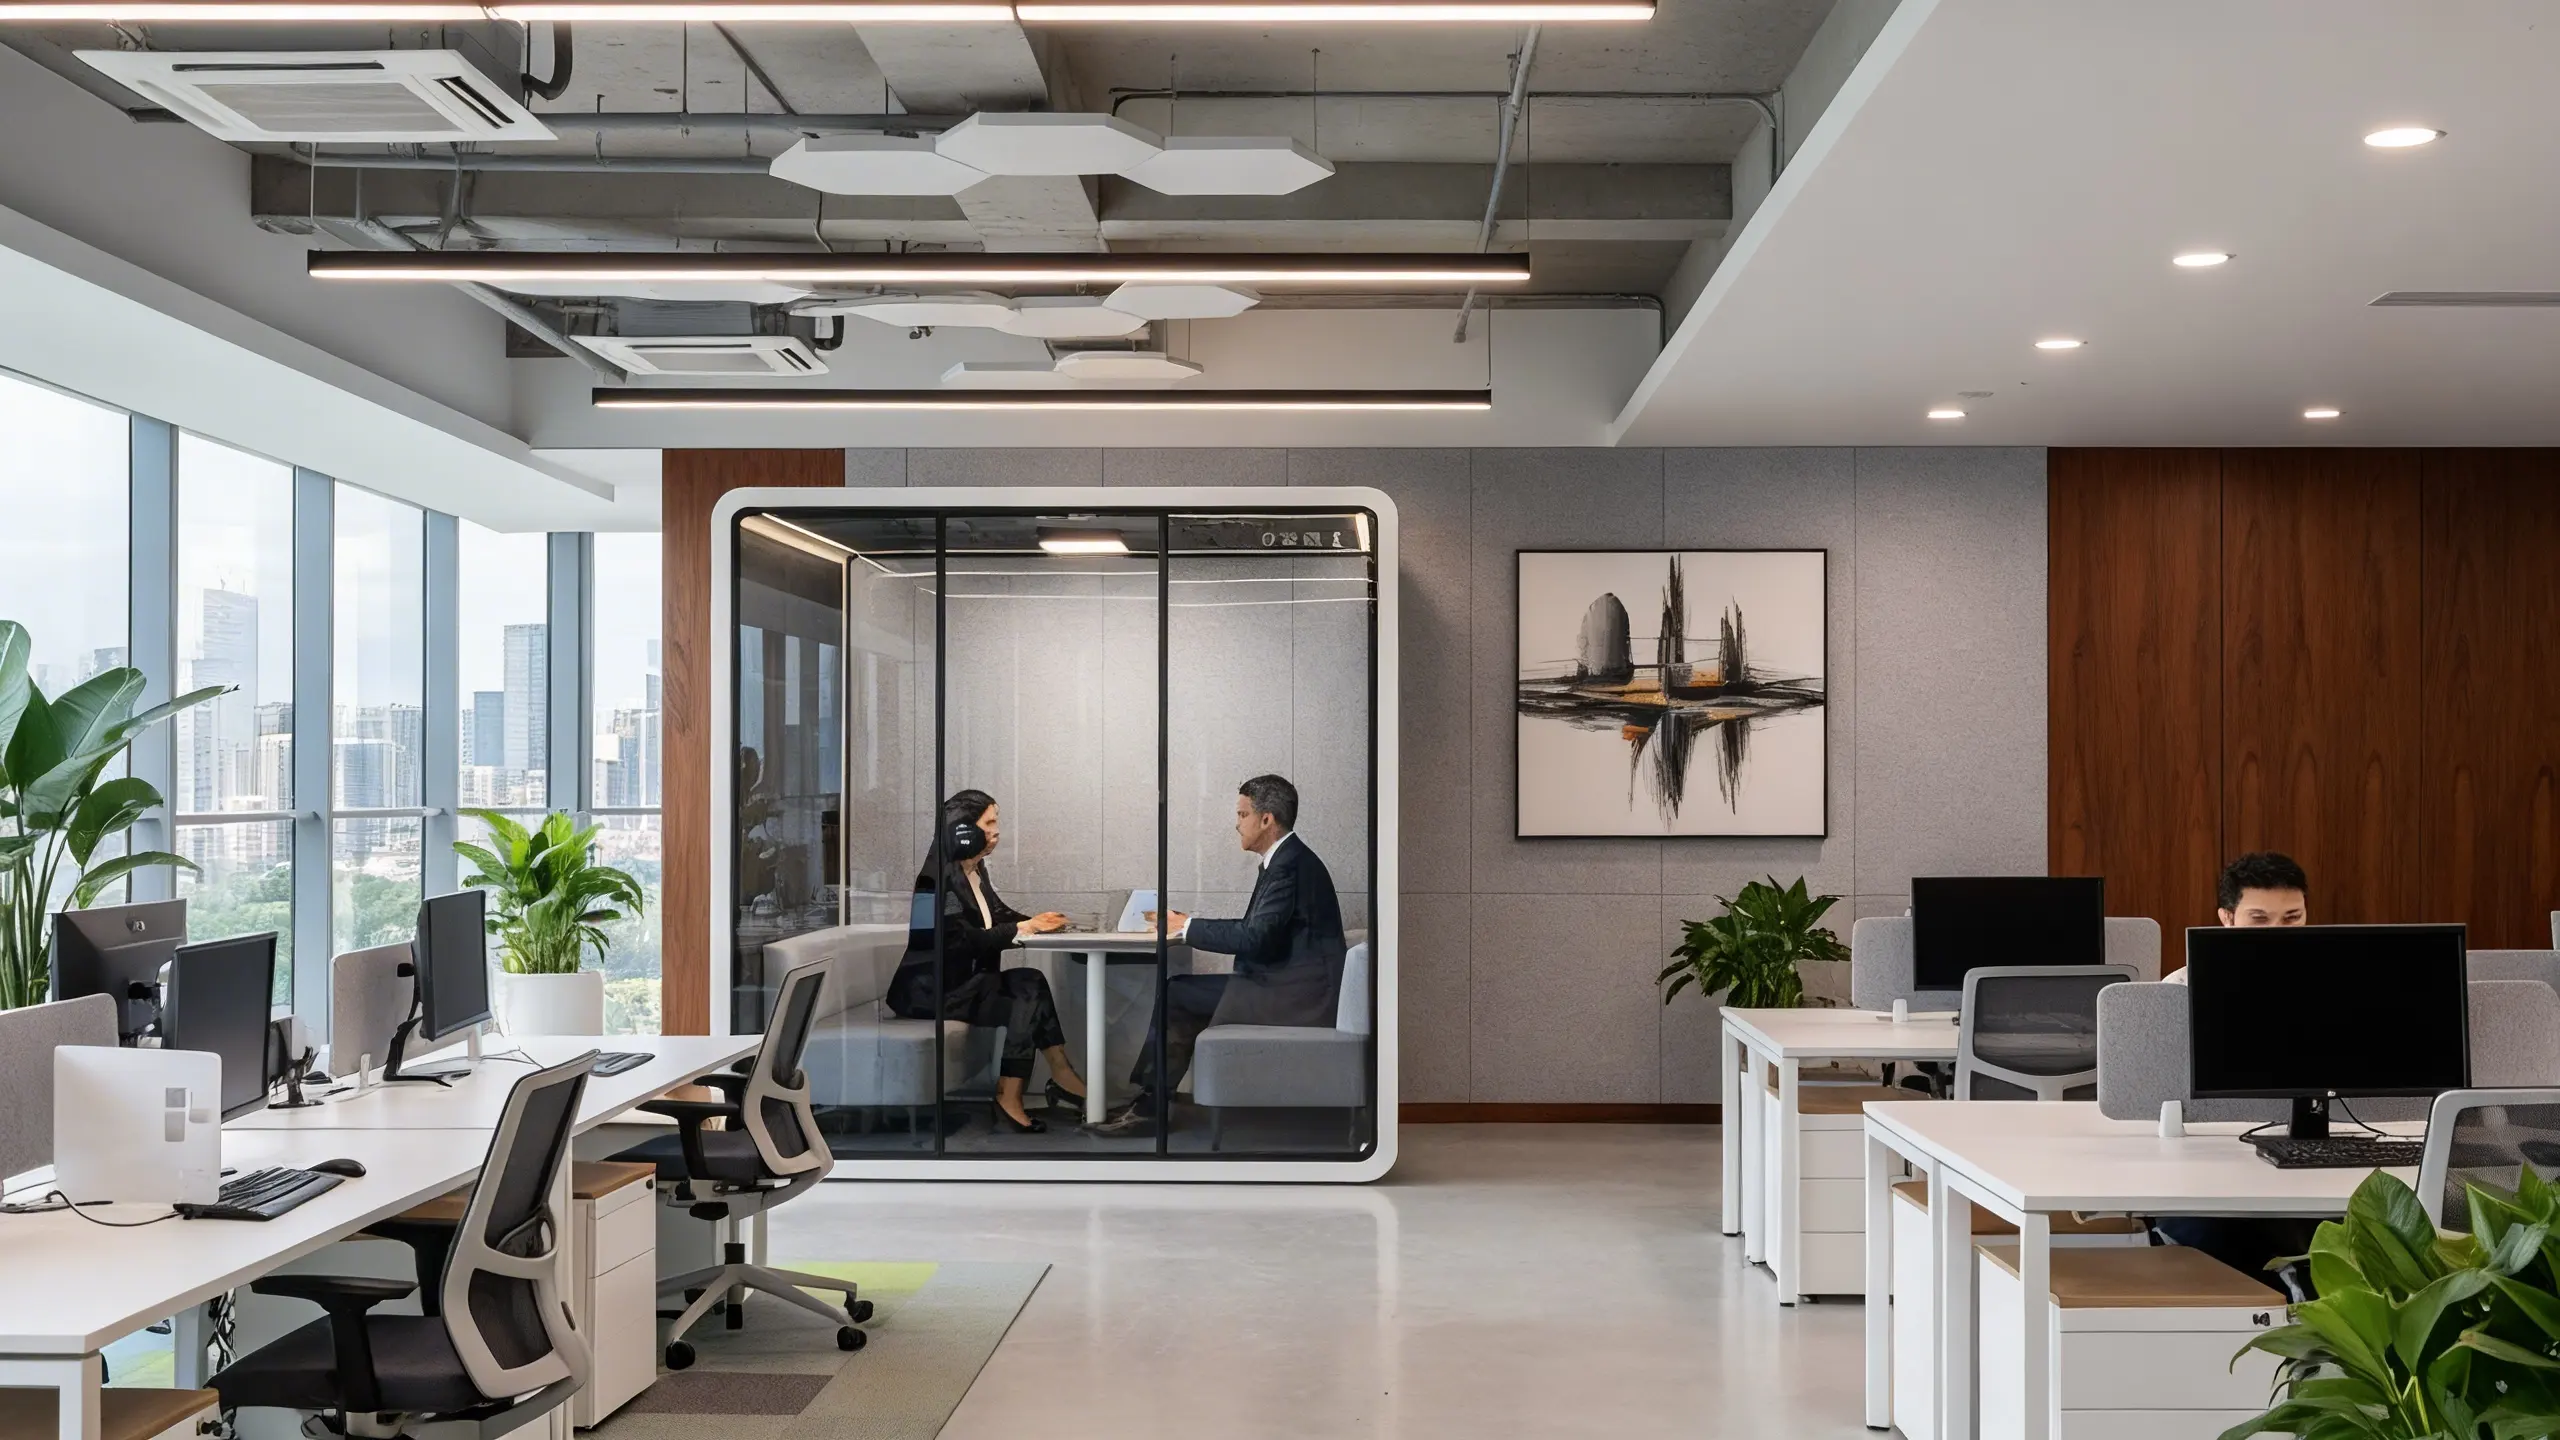
Privacy partitions are vertical, often modular barriers used to create visual separation and reduce direct sound paths between workstations, collaboration zones, and circulation areas. They range from lightweight desk-mounted screens to full-height, floor-to-ceiling systems and can be freestanding, wall-mounted, or suspended from the ceiling. When specified and placed thoughtfully, privacy partitions play a key role in an office privacy strategy by creating “layers” of privacy that work alongside pods, desk dividers, and acoustic treatments.
How partitions improve office privacy
Partitions influence both visual privacy (blocking sightlines) and acoustic behavior (interrupting direct speech paths and reducing early reflections). Their effectiveness depends on height, mass, material, and installation (gaps at the top and bottom dramatically affect performance). Unlike sealed pods, partitions usually do not provide full sound isolation; instead they reduce sound propagation between adjacent desks and lower perceived distractions by limiting line-of-sight cues that trigger conversations or cognitive load.
Common partition types and where to use them
Partitions come in many formats-choose the type that matches the acoustic and programmatic needs of the zone:
- Freestanding panels (low to mid height)
- Best for dense workstation clusters and agile neighborhoods where supervision and sightlines are still needed.
- Quick to install and reconfigure; available in fabric-wrapped, PET felt, or textile surfaces that add absorption.
- Desk-mounted screens
- Affix directly to the desk to provide immediate visual separation and some absorption of direct speech and keyboard noise.
- Cost-effective for hot-desking and call-intensive rows.
- Full-height panels and modular walls
- Taller, heavier panels that can approach privacy levels suitable for small huddles; often used to create semi-private meeting areas without full construction.
- Can be combined to form enclosed meeting nooks or segmented collaboration spaces.
- Glass or glazed partitions
- Deliver visual privacy options when used with frit, frosting, or switchable film while maintaining daylight. Acoustic performance depends on glass thickness and edge seals.
- Ceiling-suspended baffles and screens
- Useful where floor-mounted panels interfere with flow; they disrupt reverberation and airborne speech energy in open areas.
- Retractable or operable partitions
- Provide flexibility for multi‑purpose spaces such as training rooms and event areas where reconfigurability is a priority.
Materials and acoustic performance: what to specify
Partition materials determine absorption (NRC) and transmission (STC) performance. Typical guidance for procurement:
- Absorptive surfaces (felt, fabric, foam)
- Improve room acoustics by reducing reverberation and lowering speech intelligibility at short range. Look for NRC ratings for panel materials; anything above 0.6 is considered high absorption for lightweight panels.
- Dense cores and heavy finishes
- Increase sound blocking; high mass cores can improve transmission loss but are heavier and costlier. STC ratings apply mainly to full-height assemblies-expect modest STC values for partial-height systems unless built full-height and sealed.
- Glass and acrylic
- Provide visual separation but are reflective acoustically; to gain acoustic benefit, combine glazing with absorptive elements (e.g., felt baffles).
- Hybrid systems (absorption + mass)
- Panels that combine a dense inner core with absorptive outer fabric give the best balance for mid‑height partitions.
Important performance notes:
- Partial-height partitions (typical desk screens) rarely provide more than modest dB reductions (often 2–6 dB) for airborne speech because of open paths above and below.
- Full-height, sealed partitions or modular walls with overlapping seals are needed to approach meaningful STC performance (e.g., STC 35+).
- Ask vendors for laboratory or in-situ test data, and request before/after field measurements where possible. Don’t rely only on marketing claims.
Design and layout considerations
Partitions should be chosen and placed with both people flow and acoustic goals in mind:
- Height and line-of-sight: mid-height (approx. 1200–1500 mm) screens balance privacy and supervision; taller panels improve visual privacy but can reduce daylight and create enclosed feelings.
- Gaps and flanking paths: minimize gaps to avoid sound leakage; consider end panels or angled corners to reduce direct sound paths.
- Integration with furniture: align partition heights with monitor positions and storage to avoid awkward sightlines.
- Wayfinding and safety: maintain clear egress routes and sightlines to circulation for safety and building code compliance.
- Aesthetic and branding: choose fabrics, colors, and finishes that support employer branding while keeping acoustic performance in mind (bright fabrics rarely equal high absorption).
Pros, cons and role relative to pods
Privacy partitions fill a specific role in an overall office privacy program:
- Pros
- Lower cost and faster deployment than constructed rooms or some pods.
- Highly reconfigurable-ideal for evolving headcounts and agile workplaces.
- Preserve openness and supervision while improving immediate workstation comfort.
- Useful for zoned strategies (call zones, quiet neighborhoods) and for layering with sound masking and absorption.
- Cons
- Limited absolute acoustic isolation compared to sealed pods or built rooms.
- Performance varies widely by product and installation quality.
- Can interrupt daylight and ventilation if used extensively or at full height.
Practical specification checklist for procurement
- Intended purpose: visual privacy only, absorption-focused, or partial isolation?
- Dimensions: panel heights, widths, and clearances; mounting type (desk/clamp, floor-based, ceiling-hung).
- Acoustic properties: NRC for absorptive faces, any measured transmission loss (dB) or STC for modular walls, and third-party test reports if available.
- Material and finish: fabric type, fire rating/classification, cleanability (important for hygiene protocols).
- Modularity & reconfigurability: ease of de-installation, connection details for joining panels, and available accessories (shelves, cable pass-through).
- Installation requirements: floor anchoring needs, weight per panel, and whether the system requires specialist installers.
- Code compliance: fire performance (Euroclass/ASTM ratings), smoke/combustion behavior, and any local rules governing open‑plan modifications.
- Warranty & maintenance: expected lifespan, replacement parts policy, and recommended cleaning products/processes.
Deployment strategies and layering privacy
Partitions work best when part of a layered approach:
- Layer 1 - sound absorption: ceiling baffles and wall panels to control room reverberation.
- Layer 2 - partitions/screens: interrupt direct speech paths and create visual boundaries at the desk level.
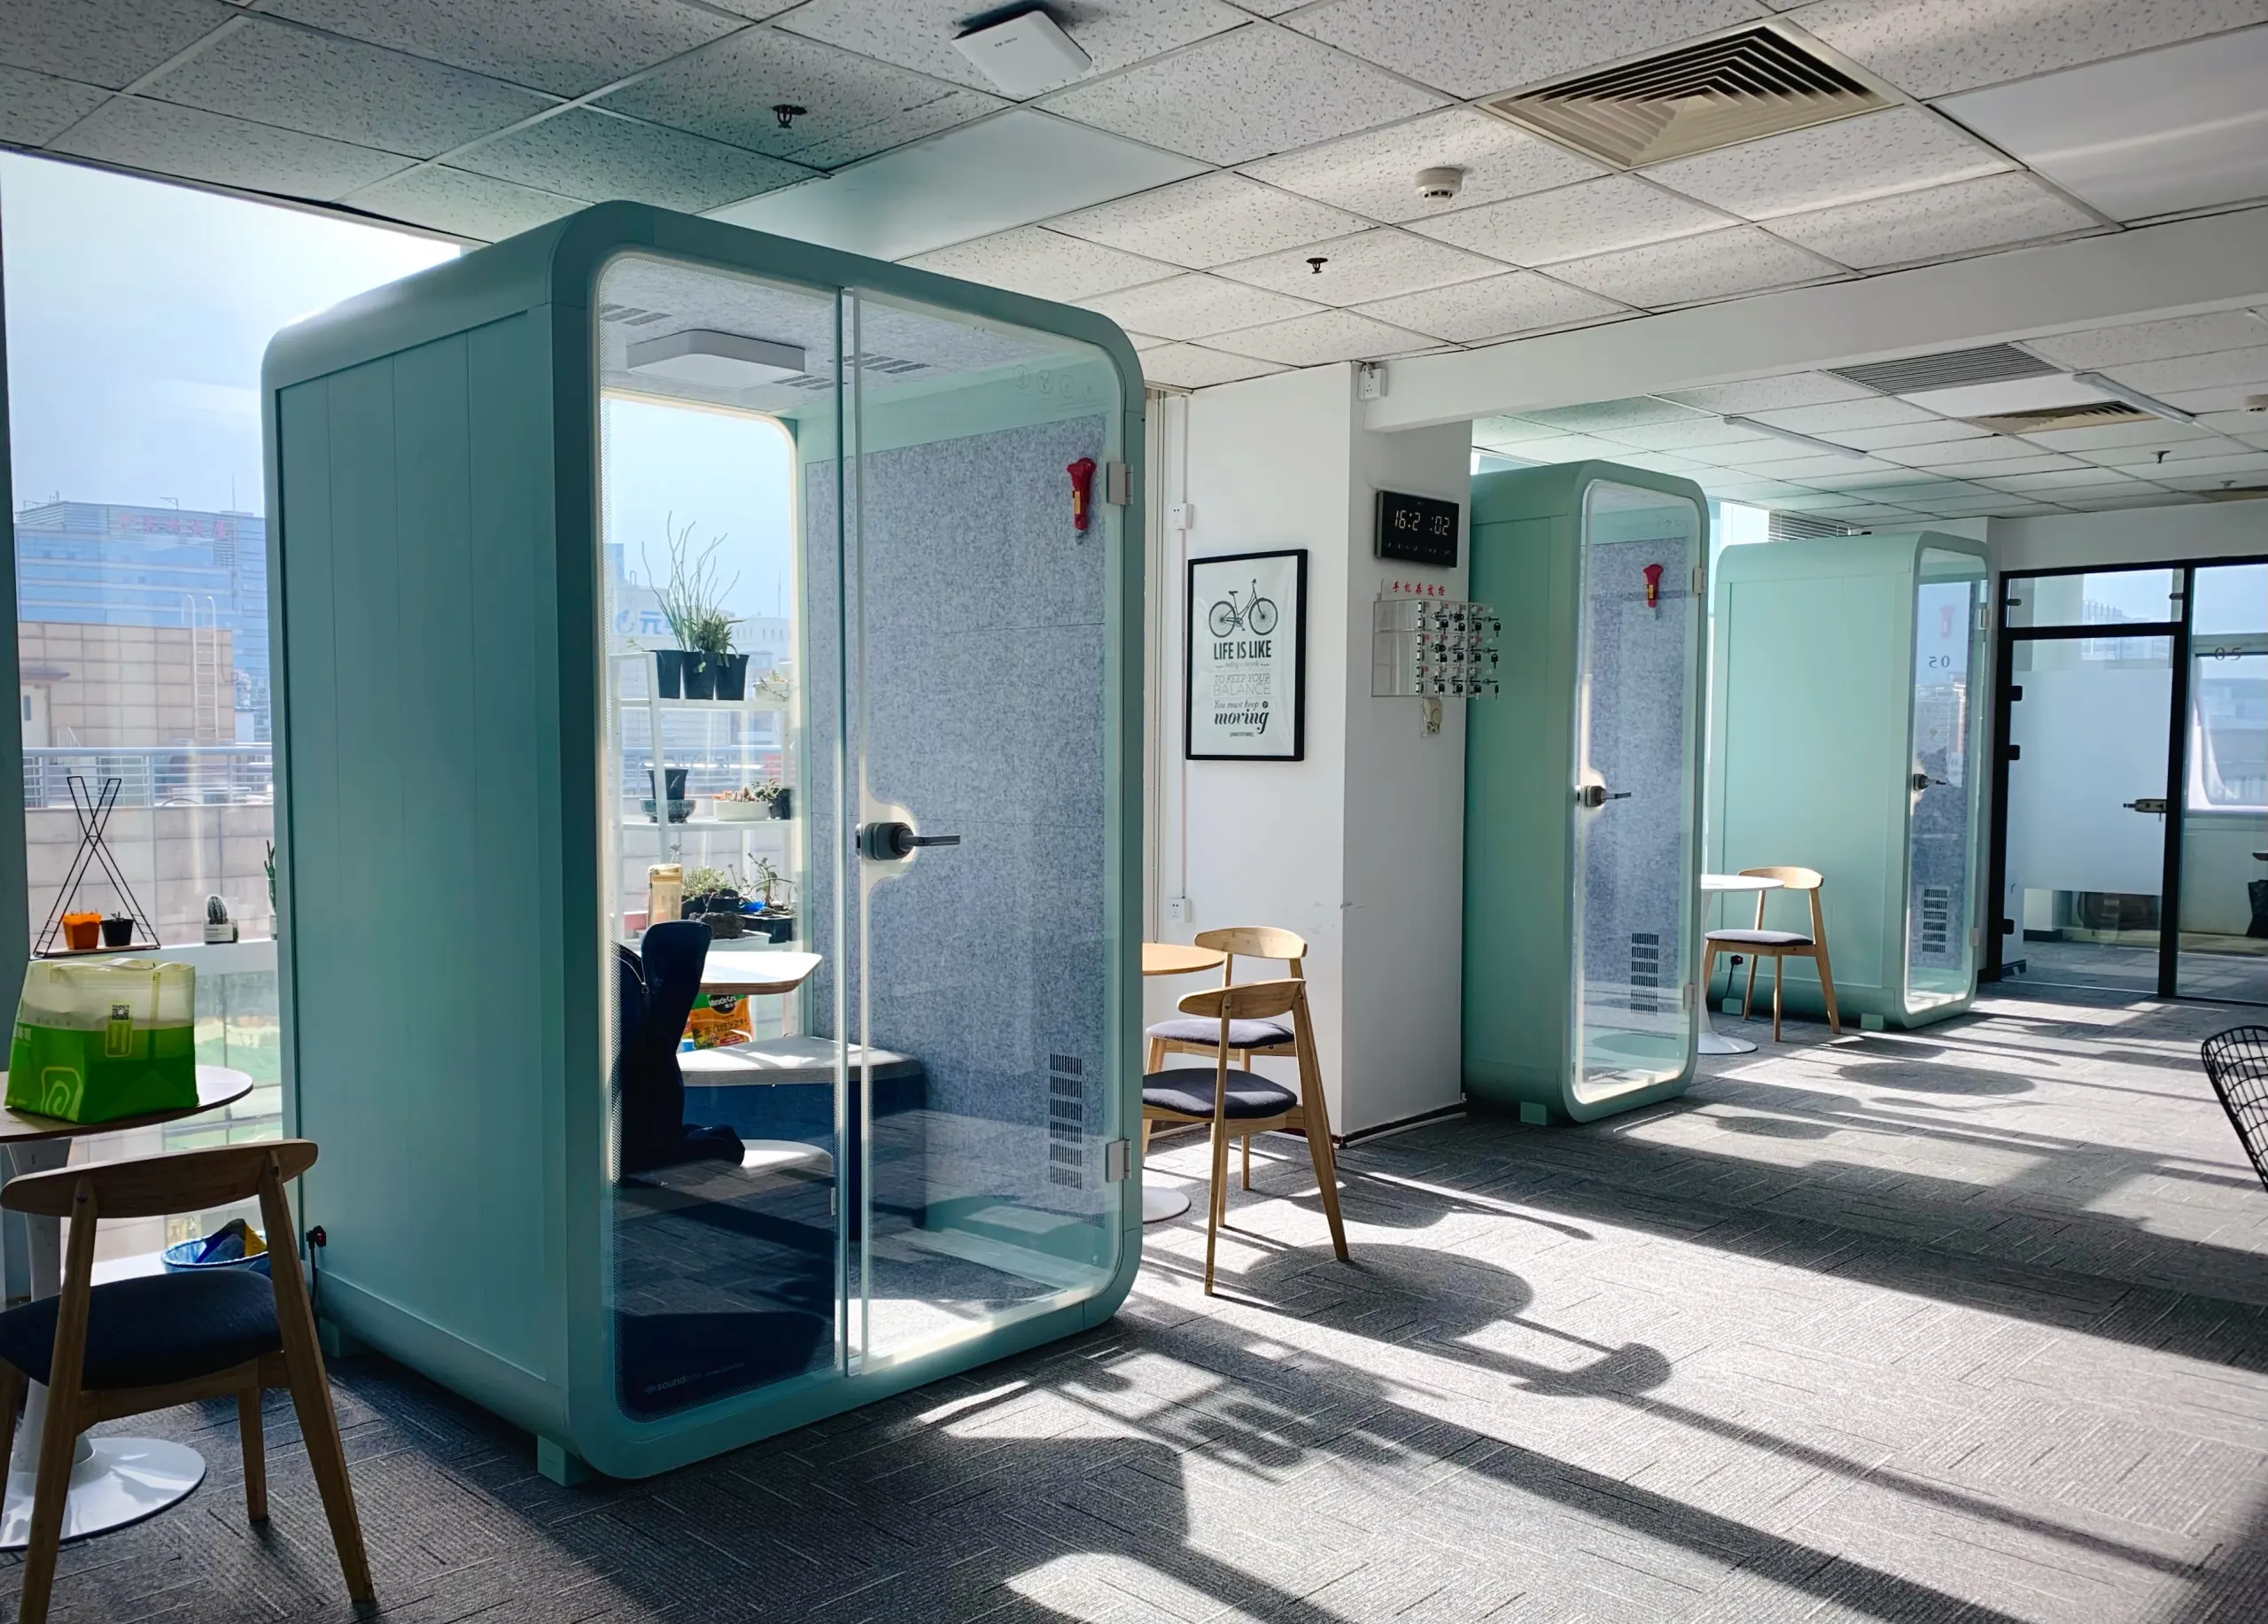
- Layer 3 - enclosed solutions: pods or built rooms for confidential conversations and interviews.
- Add sound masking and policies as needed to further protect speech privacy in moderately noisy environments.
Installation, maintenance and lifecycle costs
- Installation is typically fast for desk-mounted and freestanding panels but may require more coordination for full-height modular walls.
- Maintenance is primarily cleaning and occasional fabric replacement. Choose fabrics with stain resistance and replaceable panels when possible.
- Lifecycle cost should include replacement fabric panels, connectors, and potential reconfiguration labor across typical refresh cycles (5–10 years depending on use).
Typical use-case examples
- Call center clusters: mid-height absorptive partitions reduce call spill and provide visual focus without isolating supervisors.
- Hot-desking zones: quick desk-mounted screens maintain visual privacy and etiquette during short visits.
- Open collaboration hubs: modular full-height partitions used to create ad-hoc huddle spaces that can later be re-opened for events.
- Client-facing areas: glazed partitions with frosting combine visual confidentiality and daylighting while preserving a premium aesthetic.
Regional and code callouts
- United States: verify fire and smoke ratings for textiles and panel cores (refer to NFPA/ASTM standards) and ensure egress clearances are preserved.
- United Kingdom & EU: request Euroclass fire ratings and check local building guidance for furniture and fixture changes in open-plan offices.
- Accessibility: ensure partition placement does not obstruct required ADA or accessibility routes and that desk screens permit reasonable access adjustments.
Summary guidance
Privacy partitions are an economical, flexible tool to improve office privacy when used intentionally. They excel at creating layered privacy in conjunction with absorptive treatments and enclosed pods. For procurement, prioritize clear acoustic targets (NRC for absorptive materials; measured dB or STC where isolation is required), installation details, and reconfigurability so partitions remain useful as workplace needs evolve.