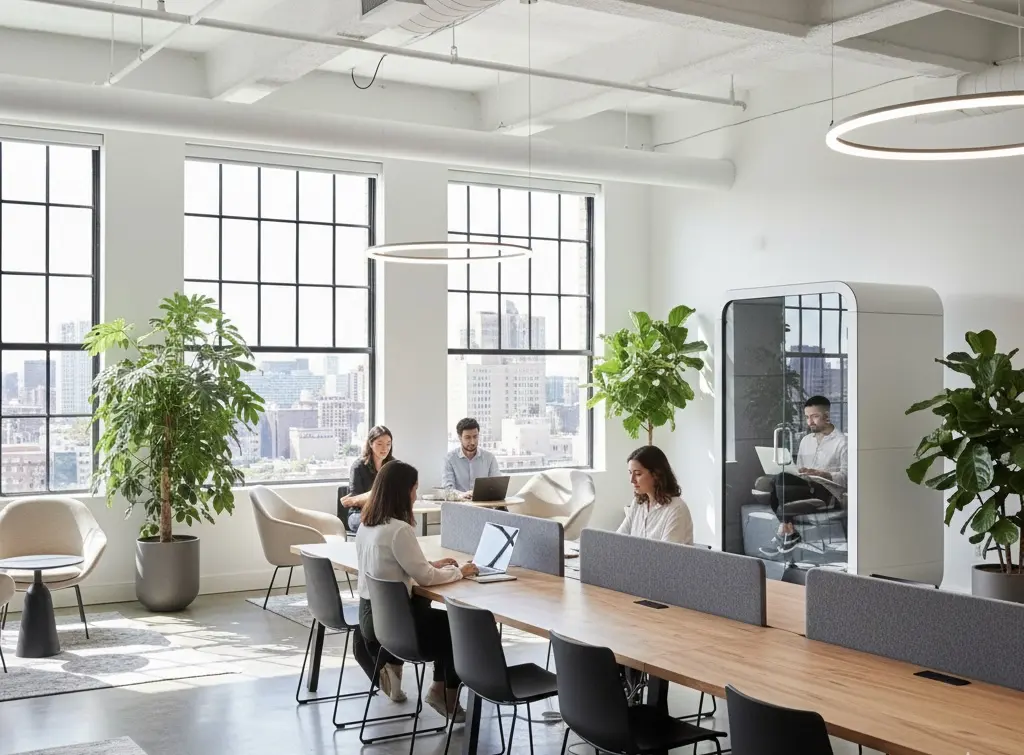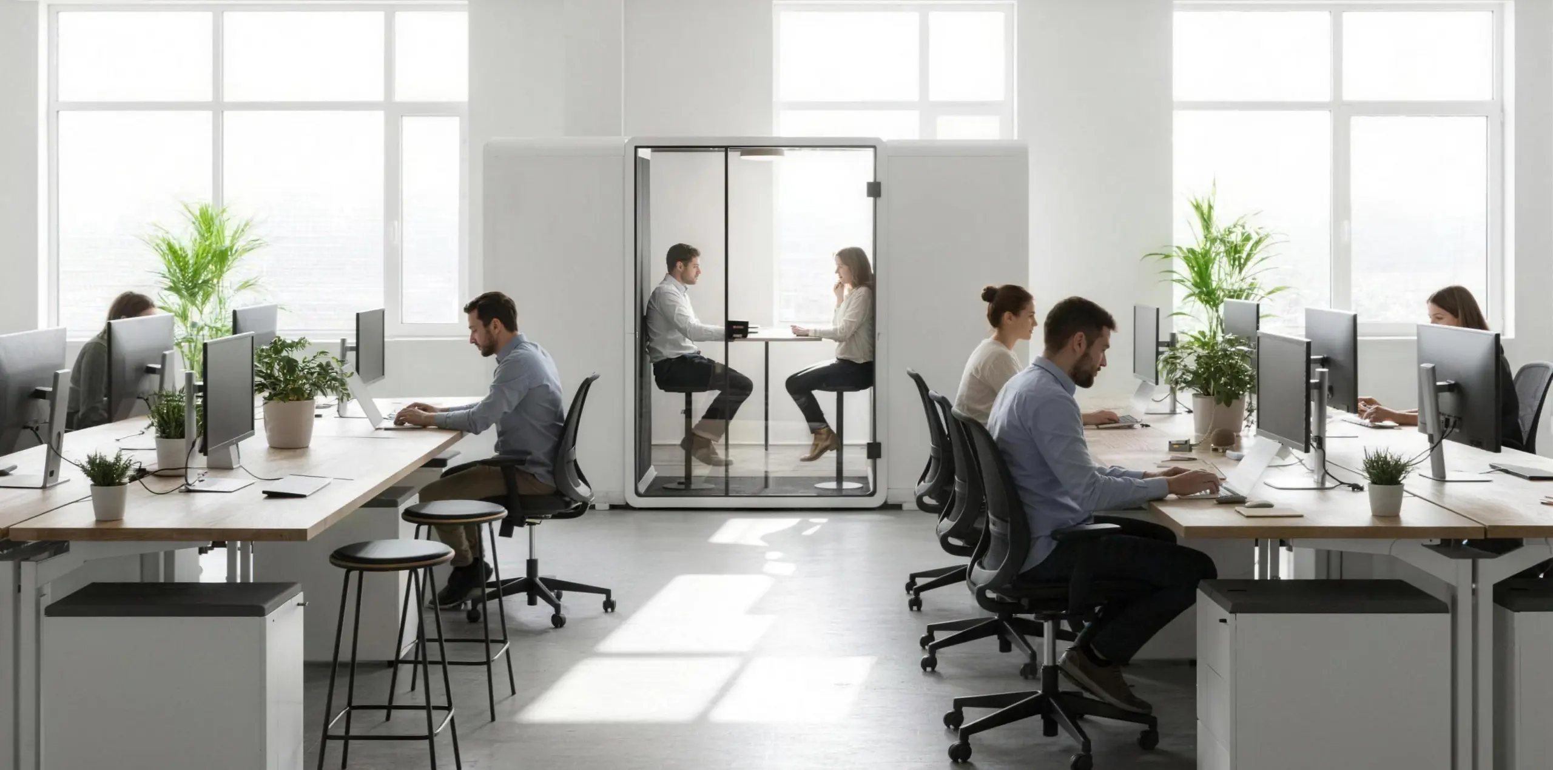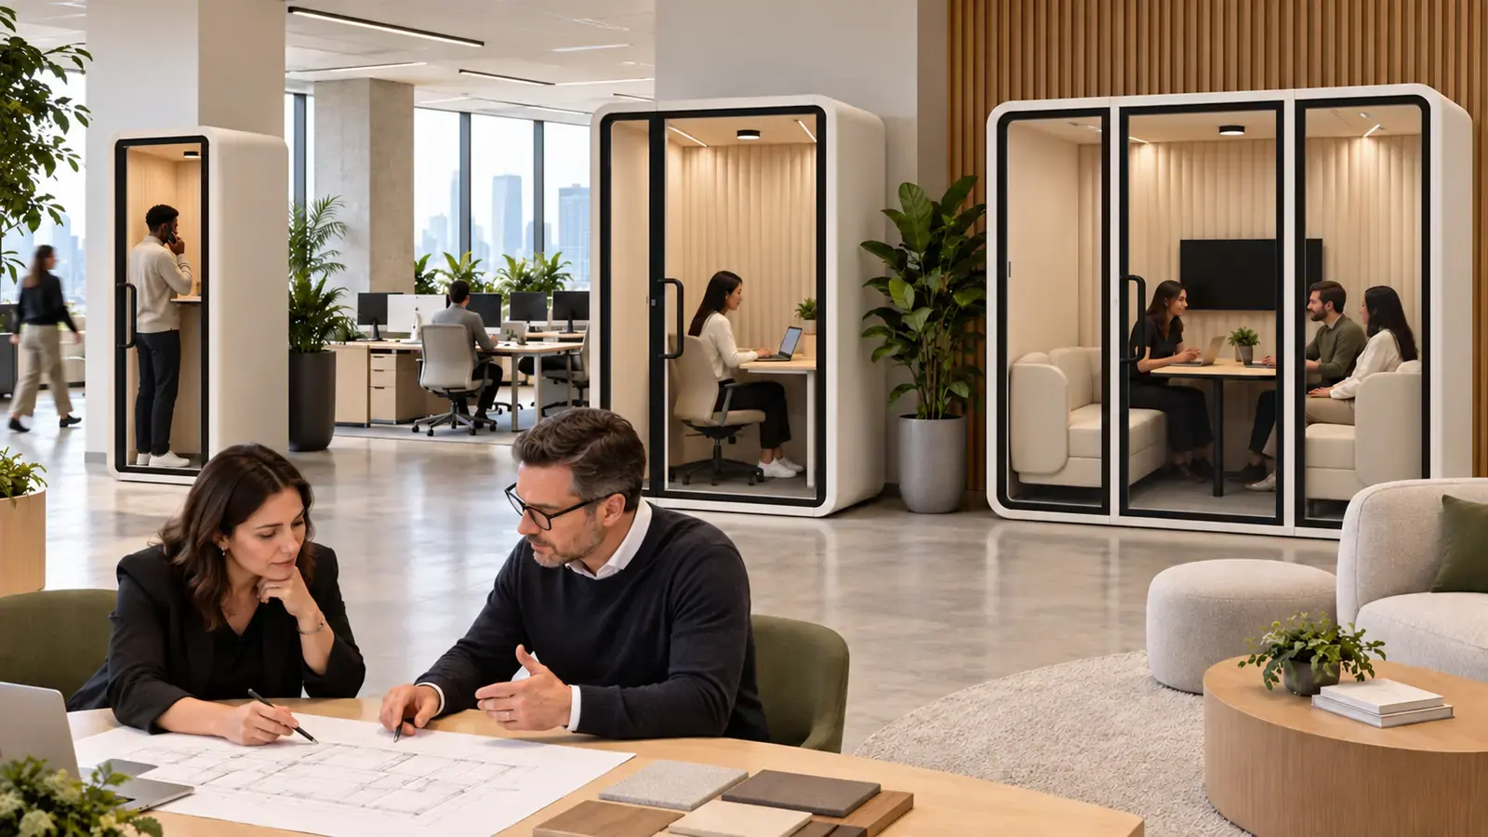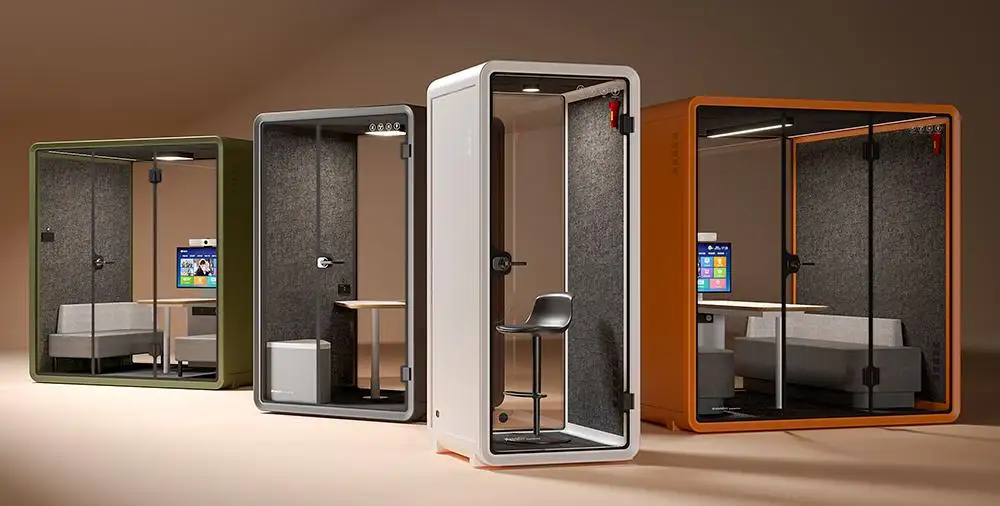
Los pods de oficina se agrupan comúnmente por actividad y capacidad, pero la ocupación por sí sola no determina cómo se debe usar un pod. Una cabina telefónica y un pod de enfoque pueden acomodar a una persona, pero pueden diferir en espacio de trabajo, asientos, equipo y duración de sesión adecuada.
Comience con la actividad prevista, la ocupación típica y la duración esperada de la sesión. Estos factores ayudan a reducir la categoría de la cápsula antes de que los modelos individuales se comparen por dimensiones, mobiliario, servicios integrados, documentación técnica y requisitos del sitio.
La siguiente tabla proporciona una comparación general de las principales categorías de pod de oficina.
| Tipo de pod | Actividad primaria | Ocupación típica | Lo que lo distingue |
|---|---|---|---|
| Cabina de teléfono | Llamadas y video reuniones breves | Una persona | Espacio compacto para sesiones cortas |
| Pod de enfoque | Ordenador portátil concentrado o trabajo de documentos | Una persona | Más soporte para tareas de mayor duración y de asiento |
| Pequeña reunión pod | Entrevistas, check-ins y reuniones de equipos pequeños | Grupos pequeños | Mesa compartida, asientos y AV opcional |
| Pod de reunión más grande | Reuniones de equipo, revisiones de proyectos y talleres | Grupos más grandes | Mayor capacidad y mayor coordinación de proyectos |
Estas categorías pueden superponerse. El propósito de la clasificación no es asignar una etiqueta fija a cada modelo, sino reducir las opciones de acuerdo con lo que las personas necesitan hacer dentro del espacio.
Cabinas telefónicas
Las cabinas telefónicas generalmente están destinadas a llamadas, reuniones breves de video y otras actividades cortas que se benefician de un entorno cerrado. Su tamaño compacto les permite colocarse cerca de áreas de trabajo donde los empleados necesitan regularmente un lugar para atender una llamada sin usar una sala de reuniones completa.
Se pueden tomar llamadas breves mientras está de pie, mientras que las llamadas más largas o las reuniones de video pueden requerir asientos y espacio para una computadora portátil o notas. Soundbox Las cabinas telefónicas combinan una superficie de trabajo compacta con iluminación, potencia y ventilación integradas. La configuración de mobiliario seleccionada debe reflejar cómo se utilizará normalmente la cabina.
Para videollamadas, verifique la posición de la cámara, la iluminación facial y los reflejos en el acristalamiento desde la posición de trabajo esperada. La colocación también es importante: la cabina debe ser de fácil acceso, mientras que el movimiento de la puerta y cualquier área de espera deben permanecer libres de rutas de circulación y estaciones de trabajo cercanas.
El La guía del comprador de la cabina de teléfono de la oficina Explica cómo comparar dimensiones, ventilación, accesibilidad, evidencia acústica y costos del proyecto. Si los usuarios regularmente necesitan completar períodos más largos de trabajo con la computadora portátil, un pod de enfoque con más espacio de trabajo y asientos apropiados para la tarea puede ser más adecuado.
Pods de enfoque
Los pods de enfoque están diseñados para el trabajo individual que requiere más tiempo y espacio de trabajo que una breve llamada. Los usos típicos incluyen escritura, análisis, revisión de documentos, capacitación en línea y trabajo concentrado en computadoras portátiles.
Aunque ambas categorías pueden diseñarse para un usuario, un pod de enfoque no debe tratarse simplemente como otro nombre para una cabina telefónica. La distinción está en la actividad y la duración esperada de la sesión. Un uso más largo otorga mayor importancia al asiento, la postura de trabajo, la profundidad de la mesa, el espacio del equipo, la ventilación y la iluminación.
Revise el interior utilizando los muebles y equipos que realmente se instalarán. Un usuario debe poder colocar una computadora portátil, documentos y pertenencias personales sin reducir el espacio para las piernas o bloquear la puerta, los enchufes o las salidas de aire. Si se agrega un monitor u otro equipo, tenga en cuenta su potencia, ruta de cable y salida de calor.
El espacio de trabajo, los asientos, la iluminación, la ventilación, la conectividad y la evidencia acústica deben revisarse juntos para la configuración seleccionada. Cómo elegir un pod de enfoque para el trabajo concentrado Proporciona un marco más detallado para la comparación de estos requisitos en contra de la Tarea esperada y la duración del período de sesiones.
Si la necesidad principal es una llamada corta, una cabina telefónica puede usar el área de piso disponible de manera más eficiente. Para un trabajo individual más largo, el espacio de trabajo adicional y el mobiliario apropiado para la tarea de un pod de enfoque pueden ser más adecuados.
Pequeñas vainas de reunión
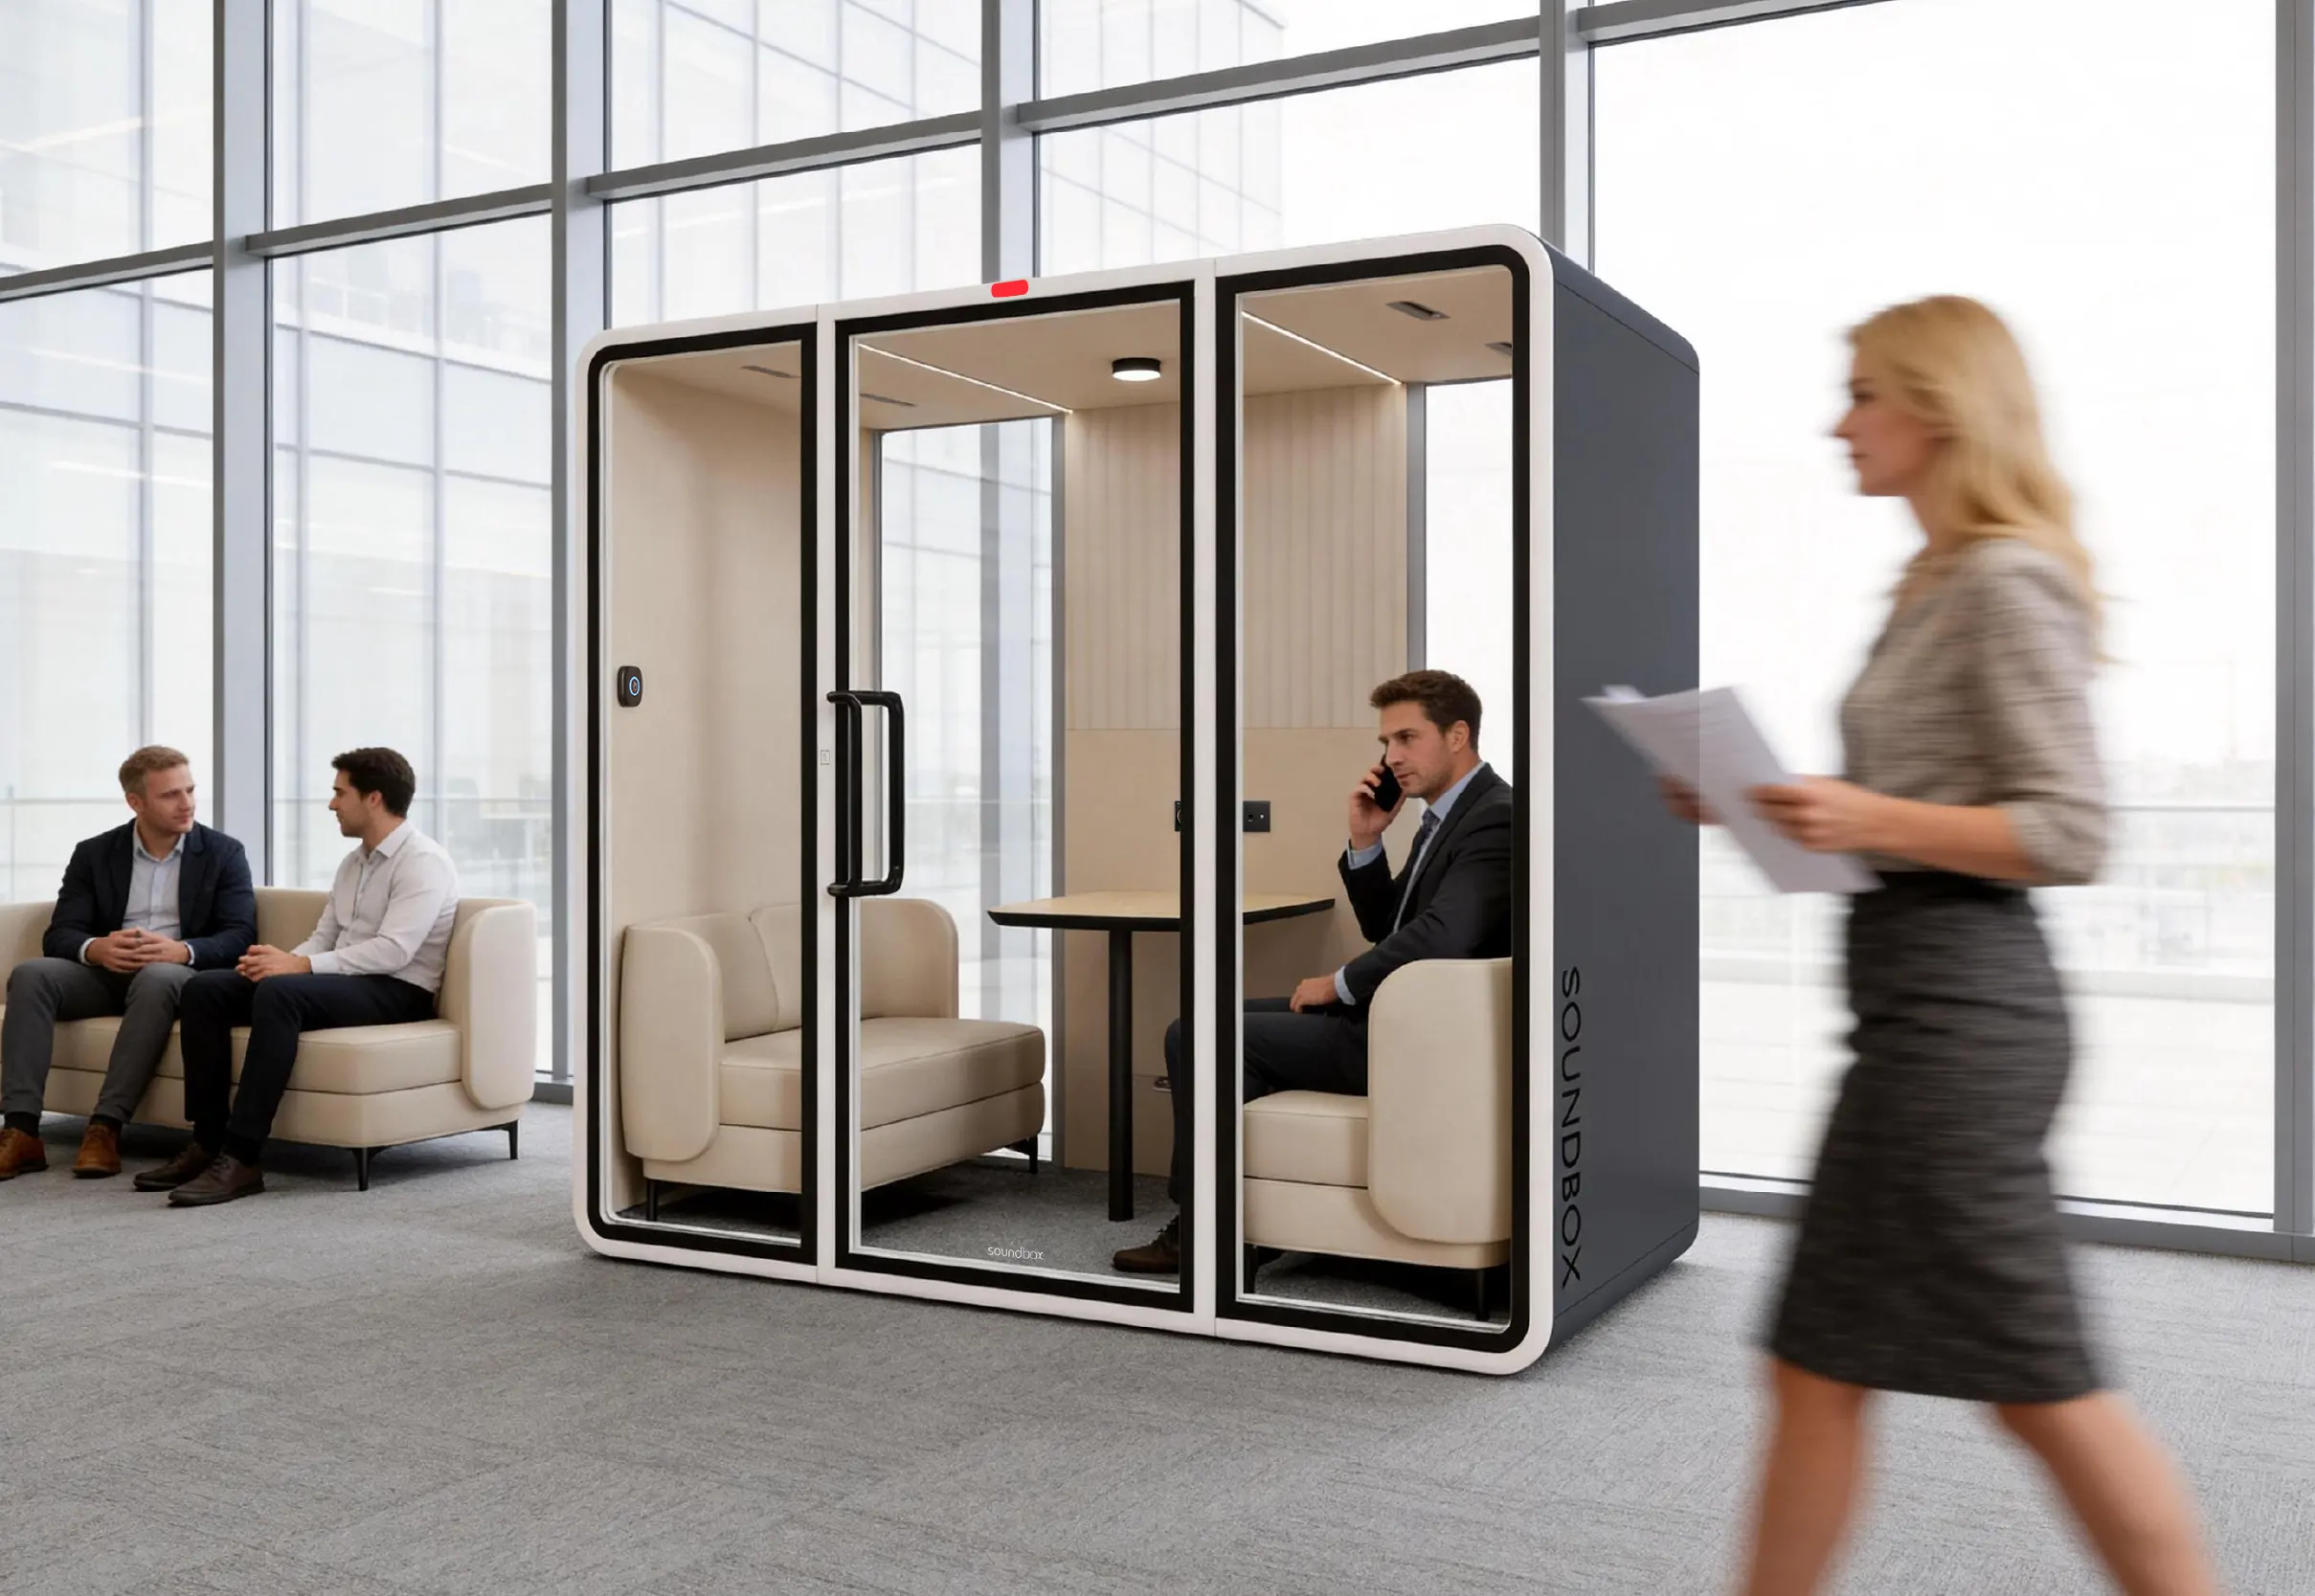
Las cápsulas de reuniones pequeñas son adecuadas para entrevistas, conversaciones individuales, discusiones de proyectos y reuniones híbridas que no requieren una sala de reuniones más grande. Soundbox Los modelos en esta categoría típicamente combinan el asiento compartido y una tabla dentro de un espacio cerrado compacto.
Elija la capacidad en función del tamaño del grupo que se reúne regularmente en lugar del grupo más grande que ocasionalmente puede necesitar una habitación. Revise el espacio interior utilizable con los muebles propuestos instalados, asegurándose de que los participantes tengan suficiente espacio en la mesa y líneas de vista claras entre sí.
Para las reuniones híbridas, considere cómo los asientos, la pantalla, la cámara, el micrófono y los cables funcionarán juntos. La ventilación también debe ser adecuada para la ocupación prevista y la duración prevista de la reunión. Nuestra guía para Elegir un pod de reunión para la colaboración en equipo Explica estos requisitos con más detalle.
Una pequeña cápsula de reuniones puede ser una buena solución para los lugares de trabajo que albergan regularmente reuniones de dos a cuatro personas. Si las reuniones suelen involucrar grupos más grandes, más equipo o espacio de mesa adicional, una cápsula de reunión más grande puede ser más apropiada.
Pods de reunión más grandes
Los pods de reuniones más grandes están destinados a reuniones de equipo, revisiones de proyectos, talleres y sesiones híbridas más largas. Pueden acomodar a más personas, muebles y equipos que las pequeñas cápsulas de reunión, pero requieren más área de piso y planificación del sitio.
Elija la capacidad basada en la asistencia regular en lugar del grupo más grande que ocasionalmente puede necesitar una habitación. Una vaina seleccionada alrededor de un máximo ocasional puede ser infrautilizada durante las operaciones normales.
Al comparar una cápsula más grande con una sala de reuniones permanente, considere el interior, el mobiliario, la tecnología, la ventilación, la accesibilidad, la instalación, la reubicación futura y el costo general del proyecto. Soundbox Los pods utilizan una construcción modular, que puede proporcionar una mayor flexibilidad donde se espera que cambien los diseños del lugar de trabajo. Una sala permanente puede ser más apropiada cuando se requiere una integración extensa con sistemas de construcción o un diseño altamente personalizado.
Confirme que la ubicación y la ruta de entrega propuestas pueden acomodar el modelo seleccionado y sus componentes empaquetados. Los requisitos de energía, datos, protección contra incendios y salida deben revisarse con el equipo responsable del proyecto. El Guía de instalación y reubicación de pod de oficina Proporciona orientación adicional sobre la preparación del sitio, la entrega, el montaje y la reubicación futura.
Lista de verificación de selección
Antes de seleccionar un modelo, confirme los requisitos que afectan tanto a la categoría del pod como al proyecto finalizado.
| Área de selección | Lo que hay que confirmar |
|---|---|
| Actividad, capacidad y duración | El uso previsto, el número típico de usuarios y la duración esperada de la sesión |
| Espacio y acceso | Dimensiones interiores y exteriores, distribución de muebles, movimiento de puertas y ruta de entrega |
| Ventilación, potencia y accesibilidad | Ventilación en la ocupación prevista, requisitos eléctricos y acceso para los usuarios esperados |
| Privacidad y acústica | Necesidades de privacidad visual y del habla, junto con evidencia acústica para el modelo y la configuración exactos |
| Requisitos del proyecto | Requisitos aplicables de seguridad contra incendios, salida, construcción y aprobación |
| Costo del proyecto | Opciones de productos, flete, entrega, instalación, puesta en marcha, mantenimiento y posible reubicación |
Soundbox Las categorías de pod proporcionan un punto de partida en lugar de una regla fija. Un modelo puede soportar más de una actividad dependiendo de su tamaño, mobiliario, equipo y configuración ordenada. Explorar todo Soundbox Pods Para comparar las opciones disponibles.
La selección final debe basarse en los dibujos actuales del producto, la documentación técnica, la ubicación propuesta y los requisitos del proyecto. Para discutir una configuración adecuada, Póngase en contacto con nuestro equipo Con el país de instalación, el plano de planta, las actividades previstas, la ocupación típica y la duración prevista de la sesión.