Quick Summary & Who This Guide Is For
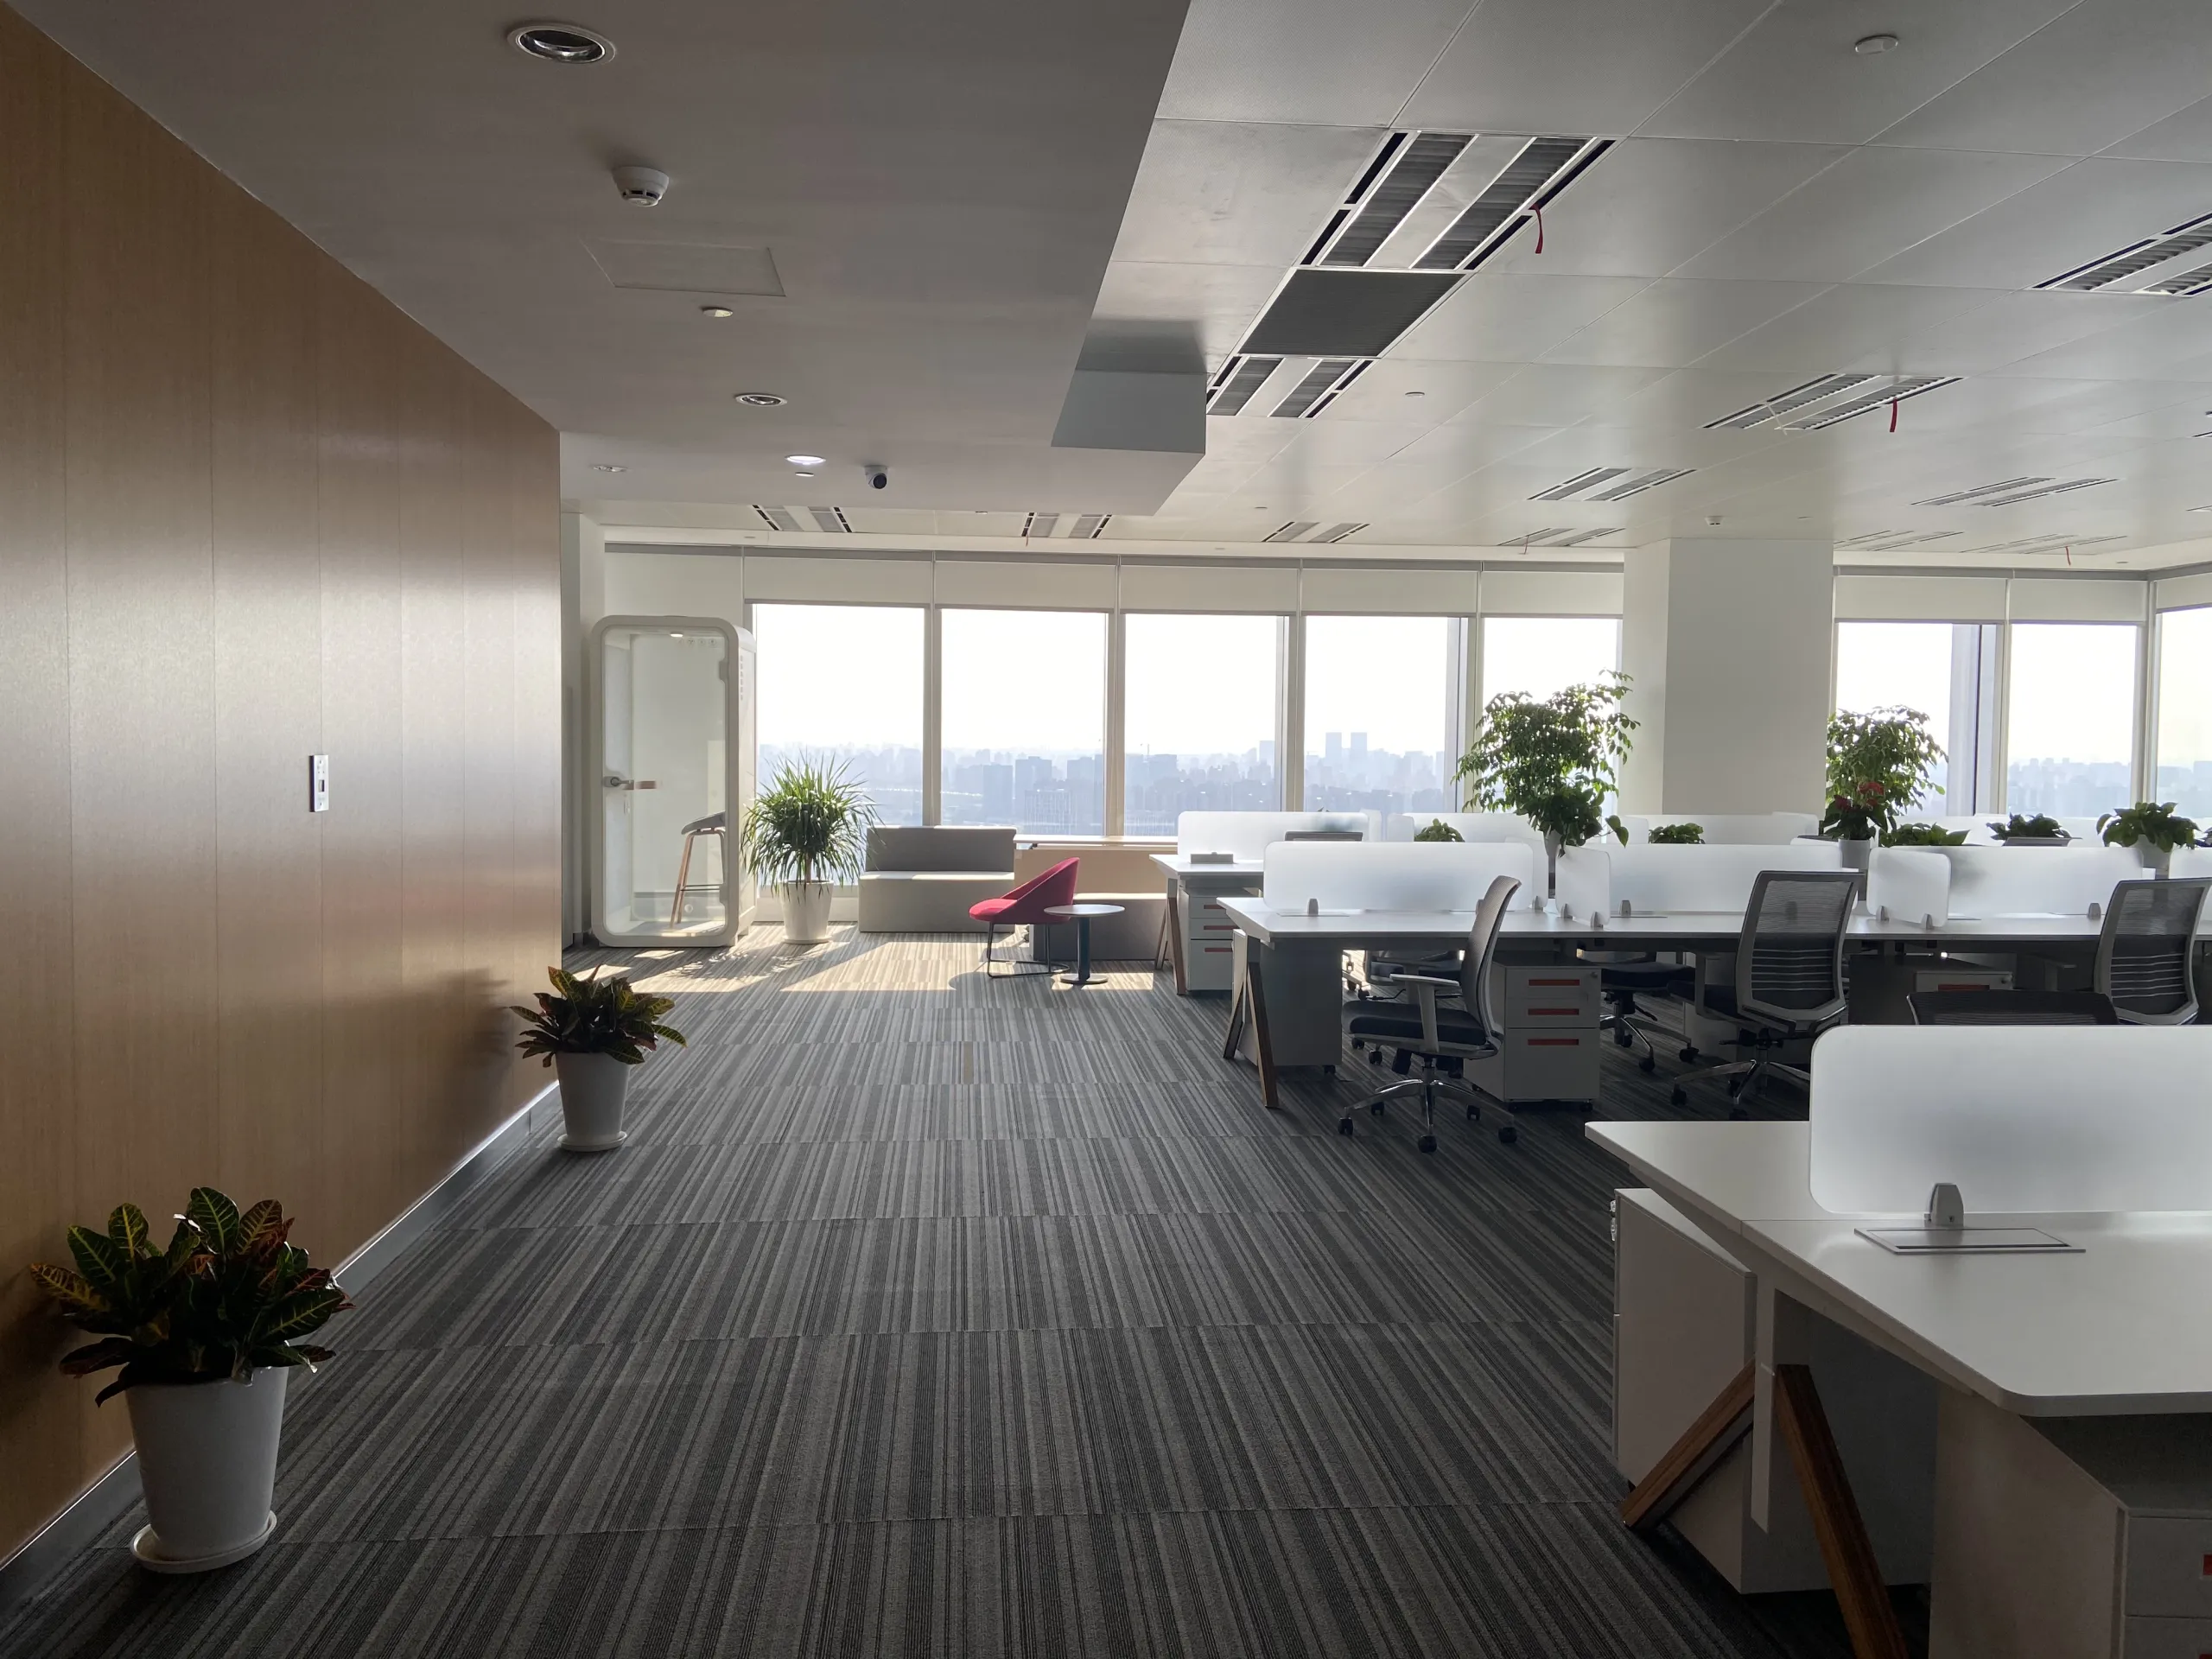
This guide is designed as a comprehensive, decision-ready resource for workplace and facilities managers who must enhance privacy conditions in increasingly open, collaborative, and hybrid workplaces. Privacy today is not just about reducing noise or blocking views—it’s about creating an environment where employees can focus, collaborate intentionally, hold confidential conversations, and feel psychologically secure.
- Throughout this guide, you’ll learn how to evaluate the current state of your office using a structured audit, identify gaps, understand the privacy needs created by hybrid work patterns, and choose the right solutions for your space. Whether you manage an enterprise headquarters, a growing regional office, or a flexible coworking environment, this guide will help you understand the options, benchmark investments, and build a clear roadmap for improving privacy with measurable results.*
What this guide delivers
- A deeper understanding of the dimensions of office privacy—acoustic, visual, and informational—along with evidence demonstrating how privacy boosts focus, reduces stress, and improves overall space satisfaction.
- A practical, step-by-step audit that workplace and facilities teams can run together, including methods for noise mapping, sightline evaluation, workflow observation, and employee feedback collection.
- A breakdown of major privacy solutions—pods, partitions, desk dividers, tinted glazing—and guidance for comparing cost, performance, flexibility, and ease of installation.
- Vendor-facing technical specifications with the exact metrics that matter, such as Rw/STC for acoustics, air-change targets for ventilation, ADA/EN accessibility elements, and fire safety standards.
- A budget planning model covering total cost of ownership, lifecycle maintenance, installation complexity, pilot deployment strategies, and typical ROI indicators.
- A structured implementation roadmap that includes stakeholder roles, cross-functional coordination, recommended timelines, and pitfalls to avoid during rollout.
- Suggested methods for measuring success after installation using utilization data, noise monitoring, pulse surveys, and performance metrics tied to employee experience.
Who should read each part
Facilities Managers: Focus on technical specs, installation planning, MEP considerations, fire compliance, and maintaining solutions over time.
Workplace & Real Estate Leaders:Use the sections on budgeting, capacity planning, hybrid utilization, and ROI to support strategic decision-making.
HR & People Operations: Explore how privacy affects wellbeing, psychological safety, confidentiality standards, and the employee experience.
IT & AV Teams: Review network, power, device integration, and conferencing requirements for pods and smart glass systems.
Legal & Compliance: Understand the regulatory boundaries around monitoring, recording, data protection, and employee rights.
Decisions you’ll be able to make after reading
- Identify and prioritize privacy hotspots on your floorplate using a structured scoring method.
- Set clear, defensible specifications for privacy pods, partitions, dividers, and glazing solutions.
- Develop a phased procurement path including pilots, data collection methods, and scale-up strategy.
- Design a balanced layout that integrates collaborative areas with quiet zones and private focus spaces.
- Create internal communication plans, change-management guidance, and KPIs to track the outcome of privacy improvements.
How to use this guide
You can read this guide end-to-end for a full privacy strategy or jump to the sections most relevant to you. If you’re evaluating needs, start with the audit section. If you’re sourcing solutions, jump into the product comparisons and technical specifications. If you’re preparing to deploy improvements, begin with the rollout roadmap and measurement strategy. Download the templates referenced in the Resources section to streamline planning and vendor discussions.
Contents - What Is Office Privacy & Why It Matters
- Employee Privacy Rights
- Assessing Your Office: How To Audit Privacy Needs
- Privacy Pods For Office
- Privacy Partitions
- Desk Dividers For Office
- Tinted Windows Office
- Integrating Solutions - Layout, Acoustics & Aesthetics
- Procurement, Budgeting & ROI For Facilities Managers
- Implementation Checklist & Timeline
- Measuring Success & Employee Feedback
- Case Studies & Examples
- Common Pitfalls, Compliance & Accessibility Considerations
- Related Solutions & Next-Level Options
- Resources, Templates & Next Steps
- Conclusion & Quick Action Plan
Next up: we’ll define the core dimensions of office privacy—visual, acoustic, and informational—and explain how strengthening these pillars can improve productivity, employee comfort, and operational efficiency across your space.
What Is Office Privacy & Why It Matters
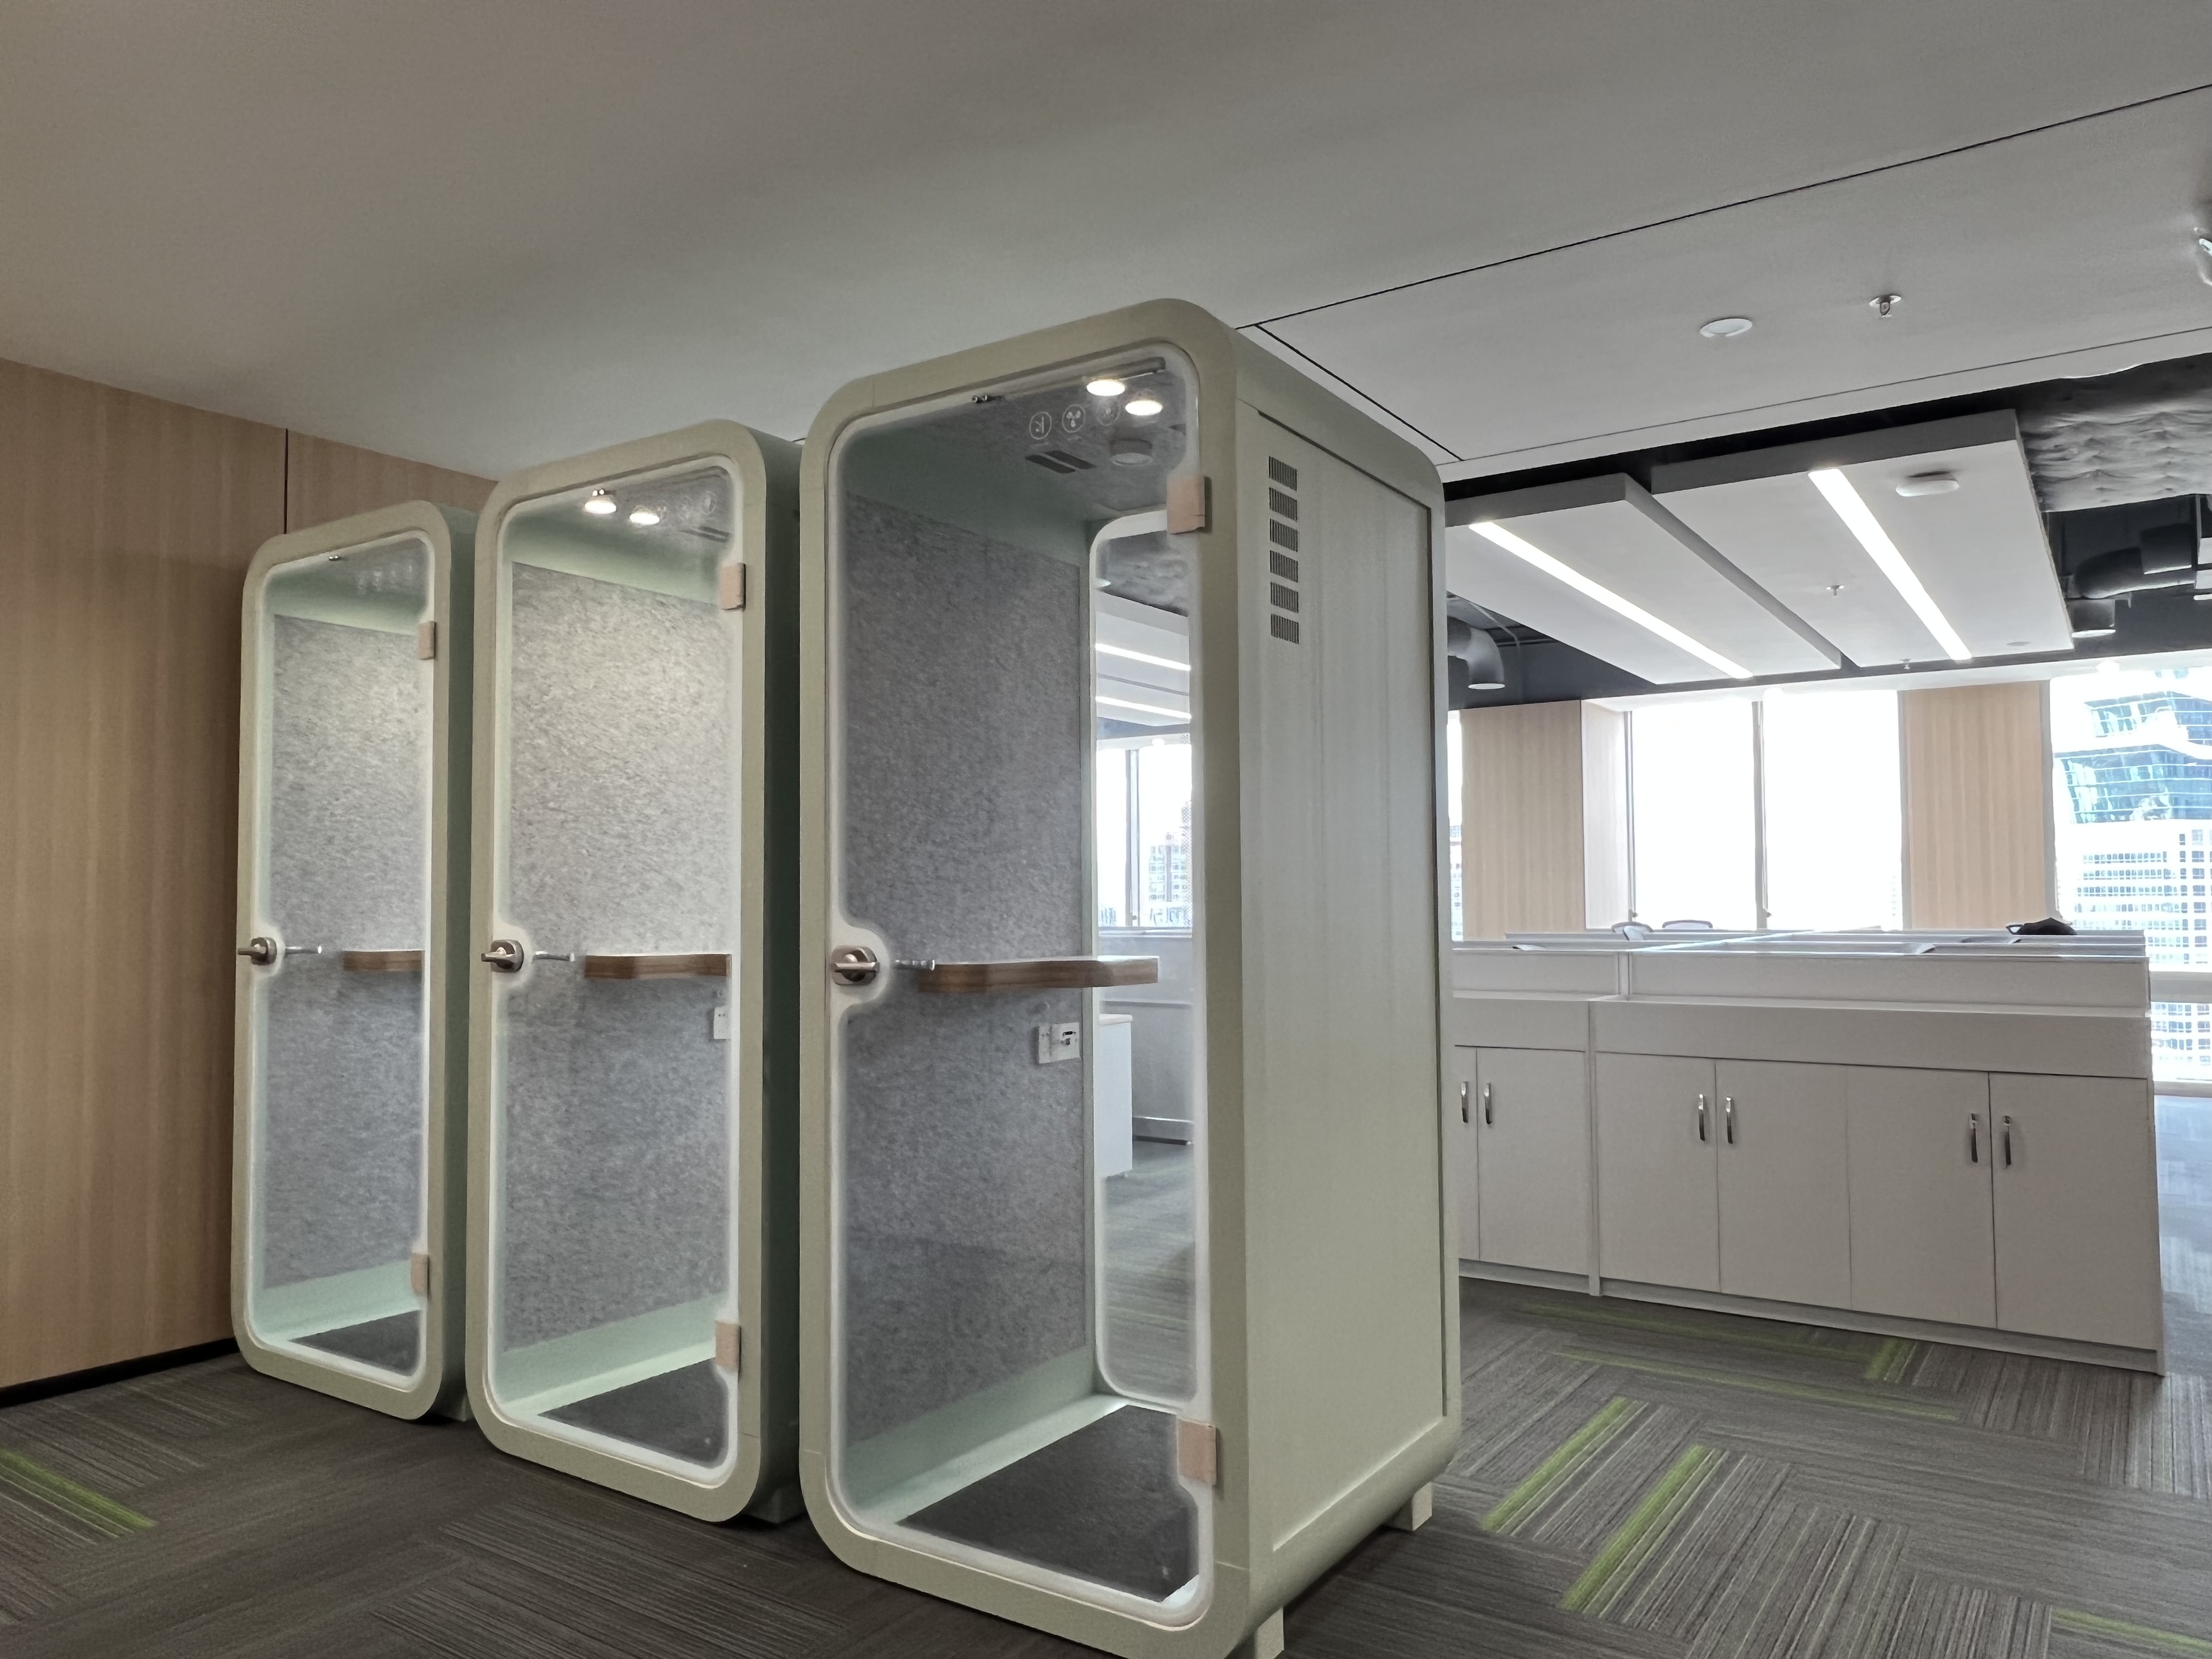
Office privacy is the combination of acoustic, visual, and informational protection that allows employees to work without distraction, maintain confidentiality, and feel comfortable in their environment. In open-plan offices—still common in modern workplace design—these privacy layers are often insufficient, leading to noise spills, visibility issues, and a lack of safe spaces for sensitive discussions.
Enhancing privacy yields measurable outcomes. Studies show that noise interruptions can cost up to 20–30 minutes of lost focus per incident, while visible distractions increase cognitive load. Additionally, workplaces that provide adequate privacy report higher employee satisfaction, improved hybrid meeting performance, and fewer HR or compliance risks related to overheard conversations. Investing in privacy is not merely aesthetic—it is a strategic decision that impacts productivity, wellbeing, and risk management.
Employee Privacy Rights
Employees are entitled to a workplace that respects personal and professional boundaries. Privacy rights extend beyond data protection laws—they include the ability to speak confidentially with managers, HR, clients, and colleagues without fear of being overheard or observed. Modern privacy rights also intersect with technology use: recording policies, camera placement, badge monitoring, and meeting room sensors all influence how employees feel about their personal autonomy.
Facilities and workplace teams should work closely with Legal and HR to understand regional regulations, union agreements, and internal policies that govern transparency, monitoring, and confidentiality. These regulations directly shape decisions about where pods are placed, what types of glazing are used, and which meeting rooms require additional acoustic treatment or visual shielding.
Assessing Your Office: How To Audit Privacy Needs
A privacy audit is the foundation for any effective improvement plan. Begin by mapping your space during high-activity periods. Observe noise peaks, identify sightlines into sensitive zones, and note where employees frequently seek ad-hoc privacy (hallways, stairwells, unused corners). These are indicators of unmet needs.
Next, evaluate tasks and workflows. Hybrid organizations often require high volumes of quick video calls, while certain teams—HR, Finance, Legal, Engineering—may require consistent access to acoustically isolated spaces. Use a scoring matrix that evaluates each zone by noise exposure, visual exposure, confidentiality risk, team purpose, and adjacency to collaborative hubs. Combine this with employee survey data for a complete picture. This structured method reveals where privacy upgrades will provide the highest impact.
Privacy Pods For Office
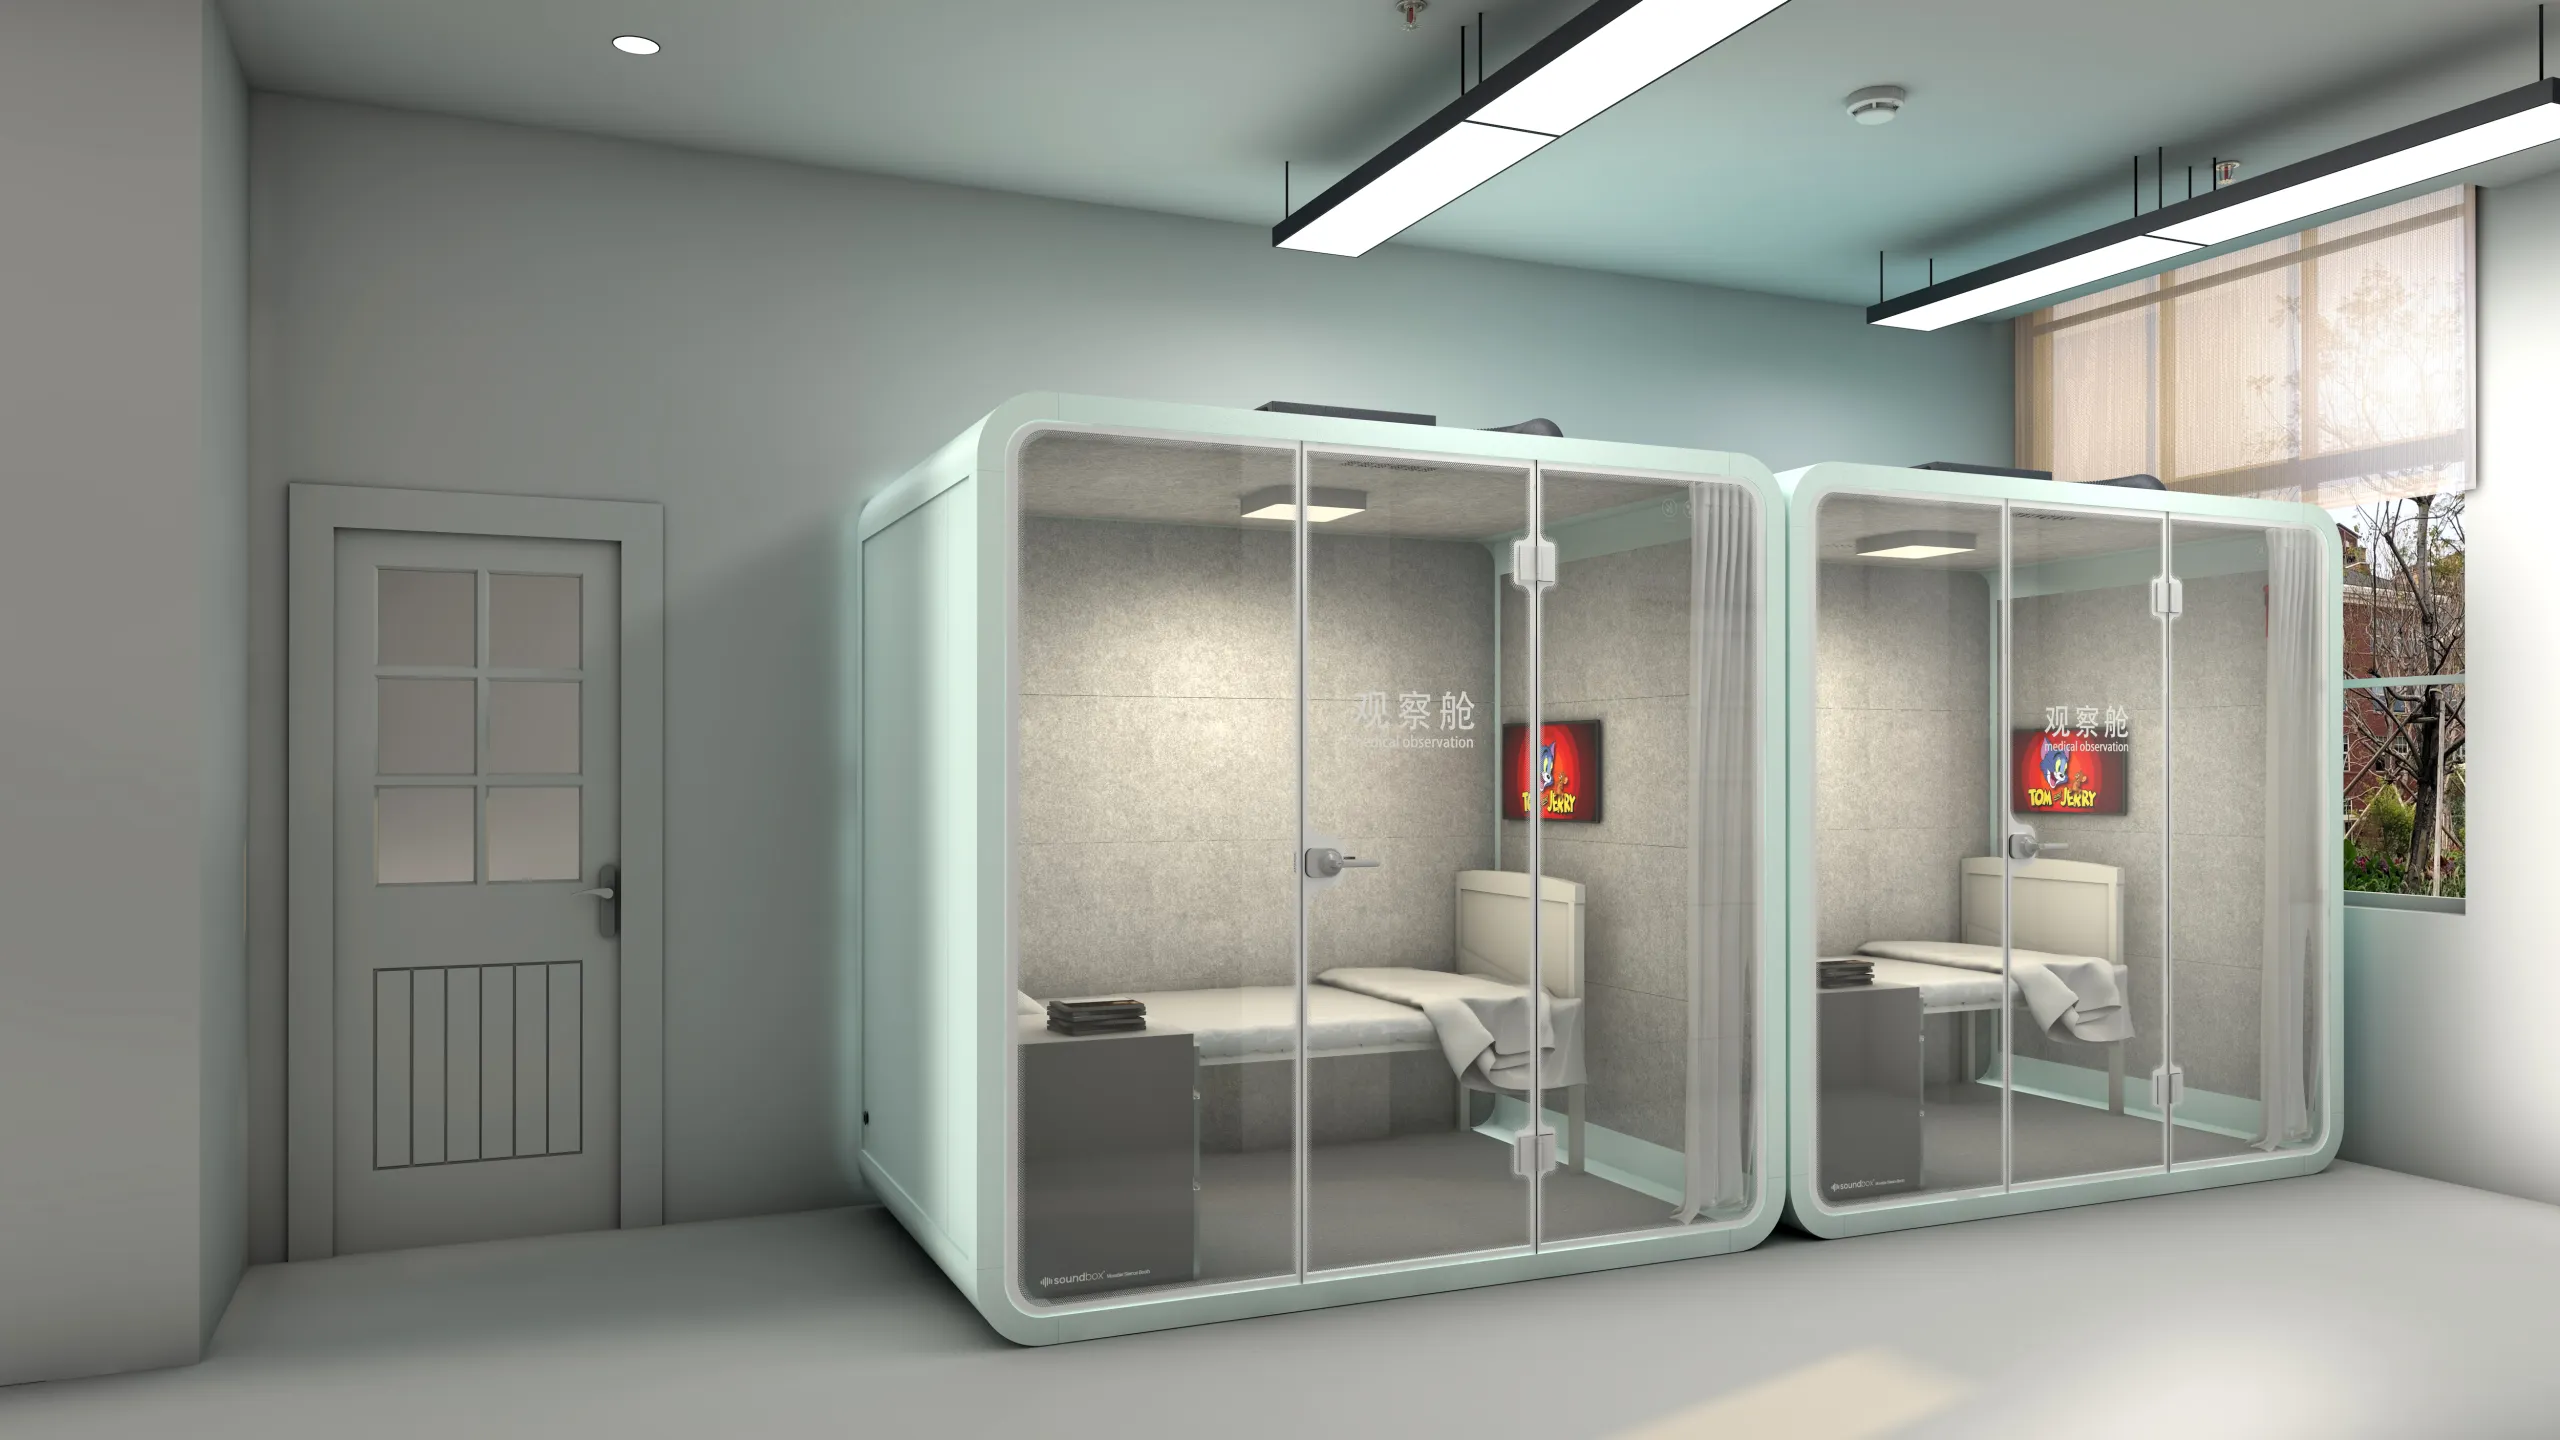
Privacy pods have emerged as one of the most effective solutions for addressing noise and confidentiality issues in open workplaces. They offer the benefits of meeting rooms without the permanence or construction complexity of building walls. Pods support hybrid work by giving employees a quiet, dedicated space for phone calls, video meetings, focused tasks, and small group collaboration.
Pods are especially valuable in high-density environments where meeting rooms are either always booked or too large for everyday needs. A strategically placed pod can dramatically reduce noise spillover from calls and improve the distribution of quiet spaces across an office floor.
Types Of Privacy Pods And Use Cases
Privacy pods come in several categories, each designed for distinct use cases. Single-person phone booths are best for focused tasks, quick calls, or virtual meetings and help reduce pressure on meeting rooms typically used for these small needs. Two-person collaboration pods serve hybrid teams who need a quiet space to align or brainstorm. Larger pods accommodate small groups, offering a flexible alternative to traditional conference rooms for workshops, small meetings, or project discussions.
Placement matters. Position small pods near circulation areas or within work neighborhoods to reduce travel time and encourage usage. Larger collaboration pods should sit closer to team hubs or project zones to support planned meetings while keeping noise contained.
Pod Specs - Acoustics, Ventilation & Accessibility
Evaluating pod specs is critical for selecting a high-performing solution. Acoustic performance should focus on speech privacy—look for Rw/STC values that meaningfully reduce intelligibility, not just overall decibels. Ventilation is equally important: quality pods offer continuous airflow with full air exchange every 2–4 minutes to prevent discomfort and maintain air quality during longer sessions.
Accessibility and fire compliance should never be afterthoughts. Pods must conform to relevant regional safety standards, allow wheelchair access where appropriate, enable smooth egress, and integrate with fire detection and suppression systems. Evaluate lighting levels, door clearances, and interior control placement to ensure universal usability.
Privacy Partitions
Privacy partitions serve as a versatile middle-ground solution—more open than full rooms but more substantial than desk dividers. They allow teams to carve out semi-private spaces without significant construction and can be reconfigured as organizational needs evolve. Partitions help define quiet zones, reduce view corridors into sensitive spaces, and buffer teams from high-traffic areas.
Partitions range from beautifully finished glass walls with frosting or tinting, to acoustic panels that absorb sound and reduce reverberation, to movable modular systems that adapt as teams grow or seating layouts shift. They are especially useful when redesigning a workspace incrementally.
Materials, Installation & Maintenance Considerations
Material selection impacts performance, durability, and maintenance. Glass partitions offer modern aesthetics and excellent light transmission, but may require frosting for visual privacy. Acoustic panels—fabric-wrapped, PET, or felt—absorb sound and soften a space, improving comfort and reducing echo.
During installation, consider MEP implications such as sprinkler reach, airflow patterns, and lighting distribution. Maintenance needs also vary; glass requires frequent cleaning, while fabric panels need periodic vacuuming or replacement depending on traffic and wear. Weigh lifespan and upkeep when comparing solutions.
Desk Dividers For Office
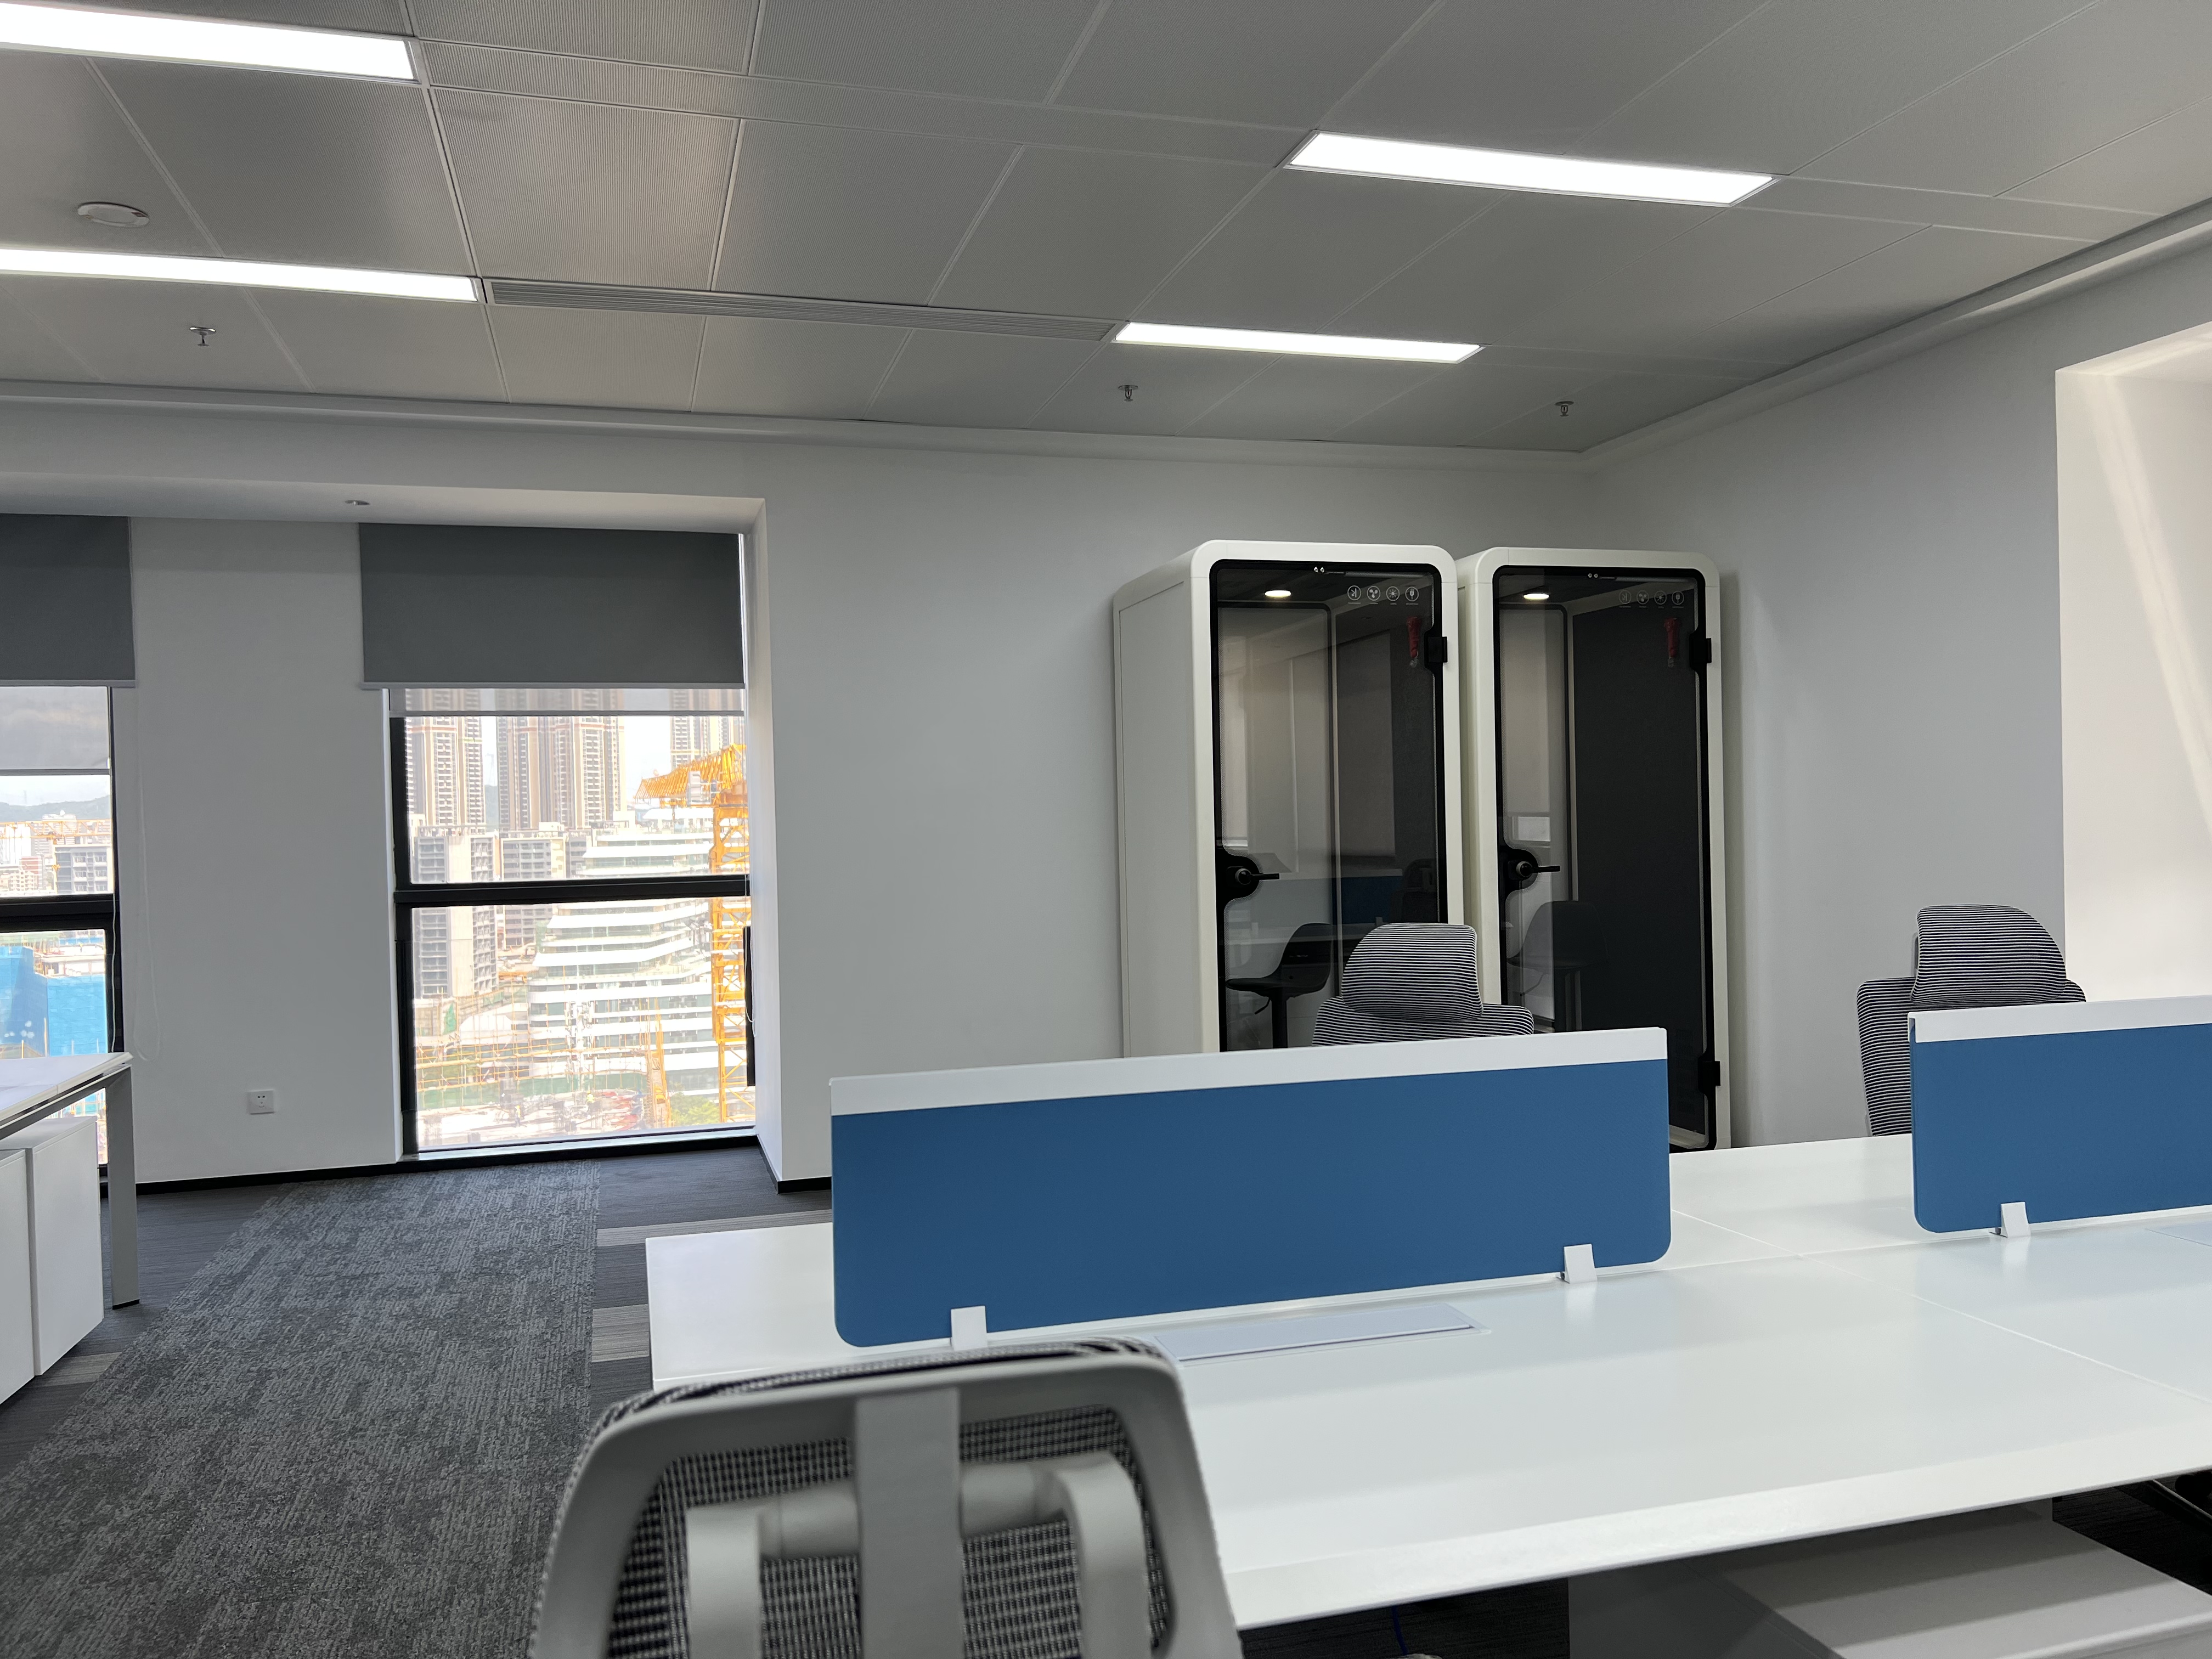
Desk dividers help individual employees reclaim a sense of personal space in open-plan layouts. They reduce visual distractions from neighboring desks, help dampen sound reflections, and increase comfort for employees who thrive in more controlled environments. Dividers are especially helpful for teams that require extended concentration, such as engineering, operations, accounting, or legal functions.
From simple clamp-on screens to high-back modular seating systems, dividers come in a range of materials: PET felt, acoustic foam, laminate, or glass. When selecting dividers, consider acoustic absorption, ease of cleaning, and compatibility with existing desks and equipment. While dividers alone cannot eliminate noise, they significantly reduce distraction and improve day-to-day focus.
Tinted Windows Office
Window tinting and glazing treatments improve privacy in areas with high visibility or exposure to foot traffic. Tinting reduces glare, improves comfort, and limits casual visibility into meeting rooms or sensitive desks. Frosted films offer full or partial opacity while maintaining natural light, making them ideal for HR areas, wellness rooms, phone rooms, and private offices.
For more advanced needs, smart glass or switchable film provides on-demand privacy, giving teams the flexibility to switch between open and private modes. These technologies support both transparency and confidentiality, making them ideal for executive suites or high-security departments.
Integrating Solutions - Layout, Acoustics & Aesthetics
Integrating privacy solutions requires a holistic approach. Rather than scattering isolated fixes across the floor, the most successful workplaces create layered zones that use pods, partitions, dividers, and glazing strategically. Pods address noise-heavy and high-confidentiality tasks, partitions shape behavior and circulation, and dividers refine focus areas at the individual level.
When planning integration, consider adjacency: place private spaces near teams that need them most, avoid placing pods in pinch points, and align material palettes with your brand and interior aesthetic. Acoustic lighting, carpeting, wall treatments, and ceiling baffles can further enhance performance and unify the overall design.
Procurement, Budgeting & ROI For Facilities Managers
Procurement requires balancing performance, budget, flexibility, and long-term durability. Costs vary widely depending on quality, acoustic performance, and customizations. While premium pods or partition systems can be a significant investment, the ROI often comes through improved focus time, reduced meeting room congestion, fewer noise complaints, and elevated employee satisfaction—metrics that leadership increasingly values.
Total cost of ownership should include cleaning, part replacement, filter changes, relocation needs, and potential depreciation schedules. Strong procurement decisions use life-cycle thinking, not just upfront cost comparisons.
Implementation Checklist & Timeline
Successful implementation requires cross-functional coordination and clear sequencing. Start with a pilot: choose a limited set of pods, partitions, or dividers and deploy them in high-need areas. Allow employees time to adapt, then collect usage data and feedback. Once validated, scale the rollout in phases to minimize disruption and align installations with operational cycles or office moves.
Involve IT early for power/networking needs, HR for communication and training, and Facilities for installation logistics. Use signage, booking systems, and user guidelines to support adoption and maintain order.
Measuring Success & Employee Feedback
Success can be measured through both quantitative and qualitative indicators. Quantitative data includes noise level readings, pod usage statistics, booking density for quiet spaces, and reduced spillover of calls into open areas. Qualitative insights include employee survey responses, anecdotal feedback, and observed changes in behavior or space utilization patterns.
Establish a baseline before implementation so improvements can be clearly documented. This data helps justify continued investment and fine-tune the placement and type of privacy enhancements.
Case Studies & Examples
Case studies illustrate how privacy solutions perform in real environments. For example, a technology company struggling with meeting room shortages deployed single-person pods across two floors. Within 90 days, noise complaints fell by 40% and meeting room availability increased substantially. In another example, a financial services firm added frosted film to high-visibility conference rooms, reducing confidentiality concerns for clients and employees.

These examples show how targeted interventions—when aligned with workflows—create measurable improvements and enhance workspace effectiveness.
Common Pitfalls, Compliance & Accessibility Considerations
Common pitfalls include choosing solutions based solely on aesthetics, underestimating acoustic needs, or failing to consult IT and MEP teams early. Some organizations also misjudge the number of private spaces needed to support hybrid work, resulting in continued pressure on meeting rooms and overcrowding in quiet areas.
Compliance considerations include ADA clearance, fire safety regulations, accessibility of controls, and privacy regulations affecting HR and legal departments. Ensuring that all employees—including those with mobility, sensory, or neurodiverse needs—can comfortably use the spaces is essential for an equitable workplace.
Related Solutions & Next-Level Options
After deploying core privacy solutions, organizations may explore advanced enhancements. Sound masking systems create ambient background noise that improves perceived privacy. Smart glass provides dynamic control over visual transparency. Room-booking systems optimize usage of pods and small meeting spaces. Acoustic lighting fixtures add a dual layer of performance and comfort. Together, these solutions refine the workplace environment and support increasingly complex hybrid workflows.
Resources, Templates & Next Steps
This guide references templates including a full audit checklist, vendor comparison chart, budgeting spreadsheet, and an internal communication script for pilot rollouts. These resources help you move from strategy to action quickly and ensure conversations with leadership and vendors remain focused and productive.
The next step is to gather your cross-functional team and begin an initial walkthrough using the audit checklist. From there, build a shortlist of solutions that directly address your top-priority privacy challenges.
Conclusion & Quick Action Plan
Improving office privacy is one of the most impactful ways to strengthen employee experience in hybrid workplaces. The key is to start small, validate assumptions, and scale based on real-world data. A simple 30/60/90-day plan can guide the process: audit and shortlist solutions in the first 30 days; deploy a pilot during the next 30; and evaluate outcomes and present a rollout plan by day 90.
With the right strategy, your workplace can become more comfortable, productive, and adaptable—supporting both focused work and collaboration with ease.
Published for workplace and facilities managers. Use the Resources section to download templates and checklists referenced in this guide.