Types of Pods - 2 Person

Modern workspace solutions

8 يناير 2026

Types of Pods - 2 Person

Benefits of 2-Person Meeting Pods

meeting pods are the most space- and cost-efficient way to give staff immediate access to private collaboration without booking a full meeting room. They’re ideal for quick huddles, one-on-one meetings, private calls, interviews and focused paired work - enabling teams to run short, confidential conversations close to their desks and reducing traffic to larger rooms.

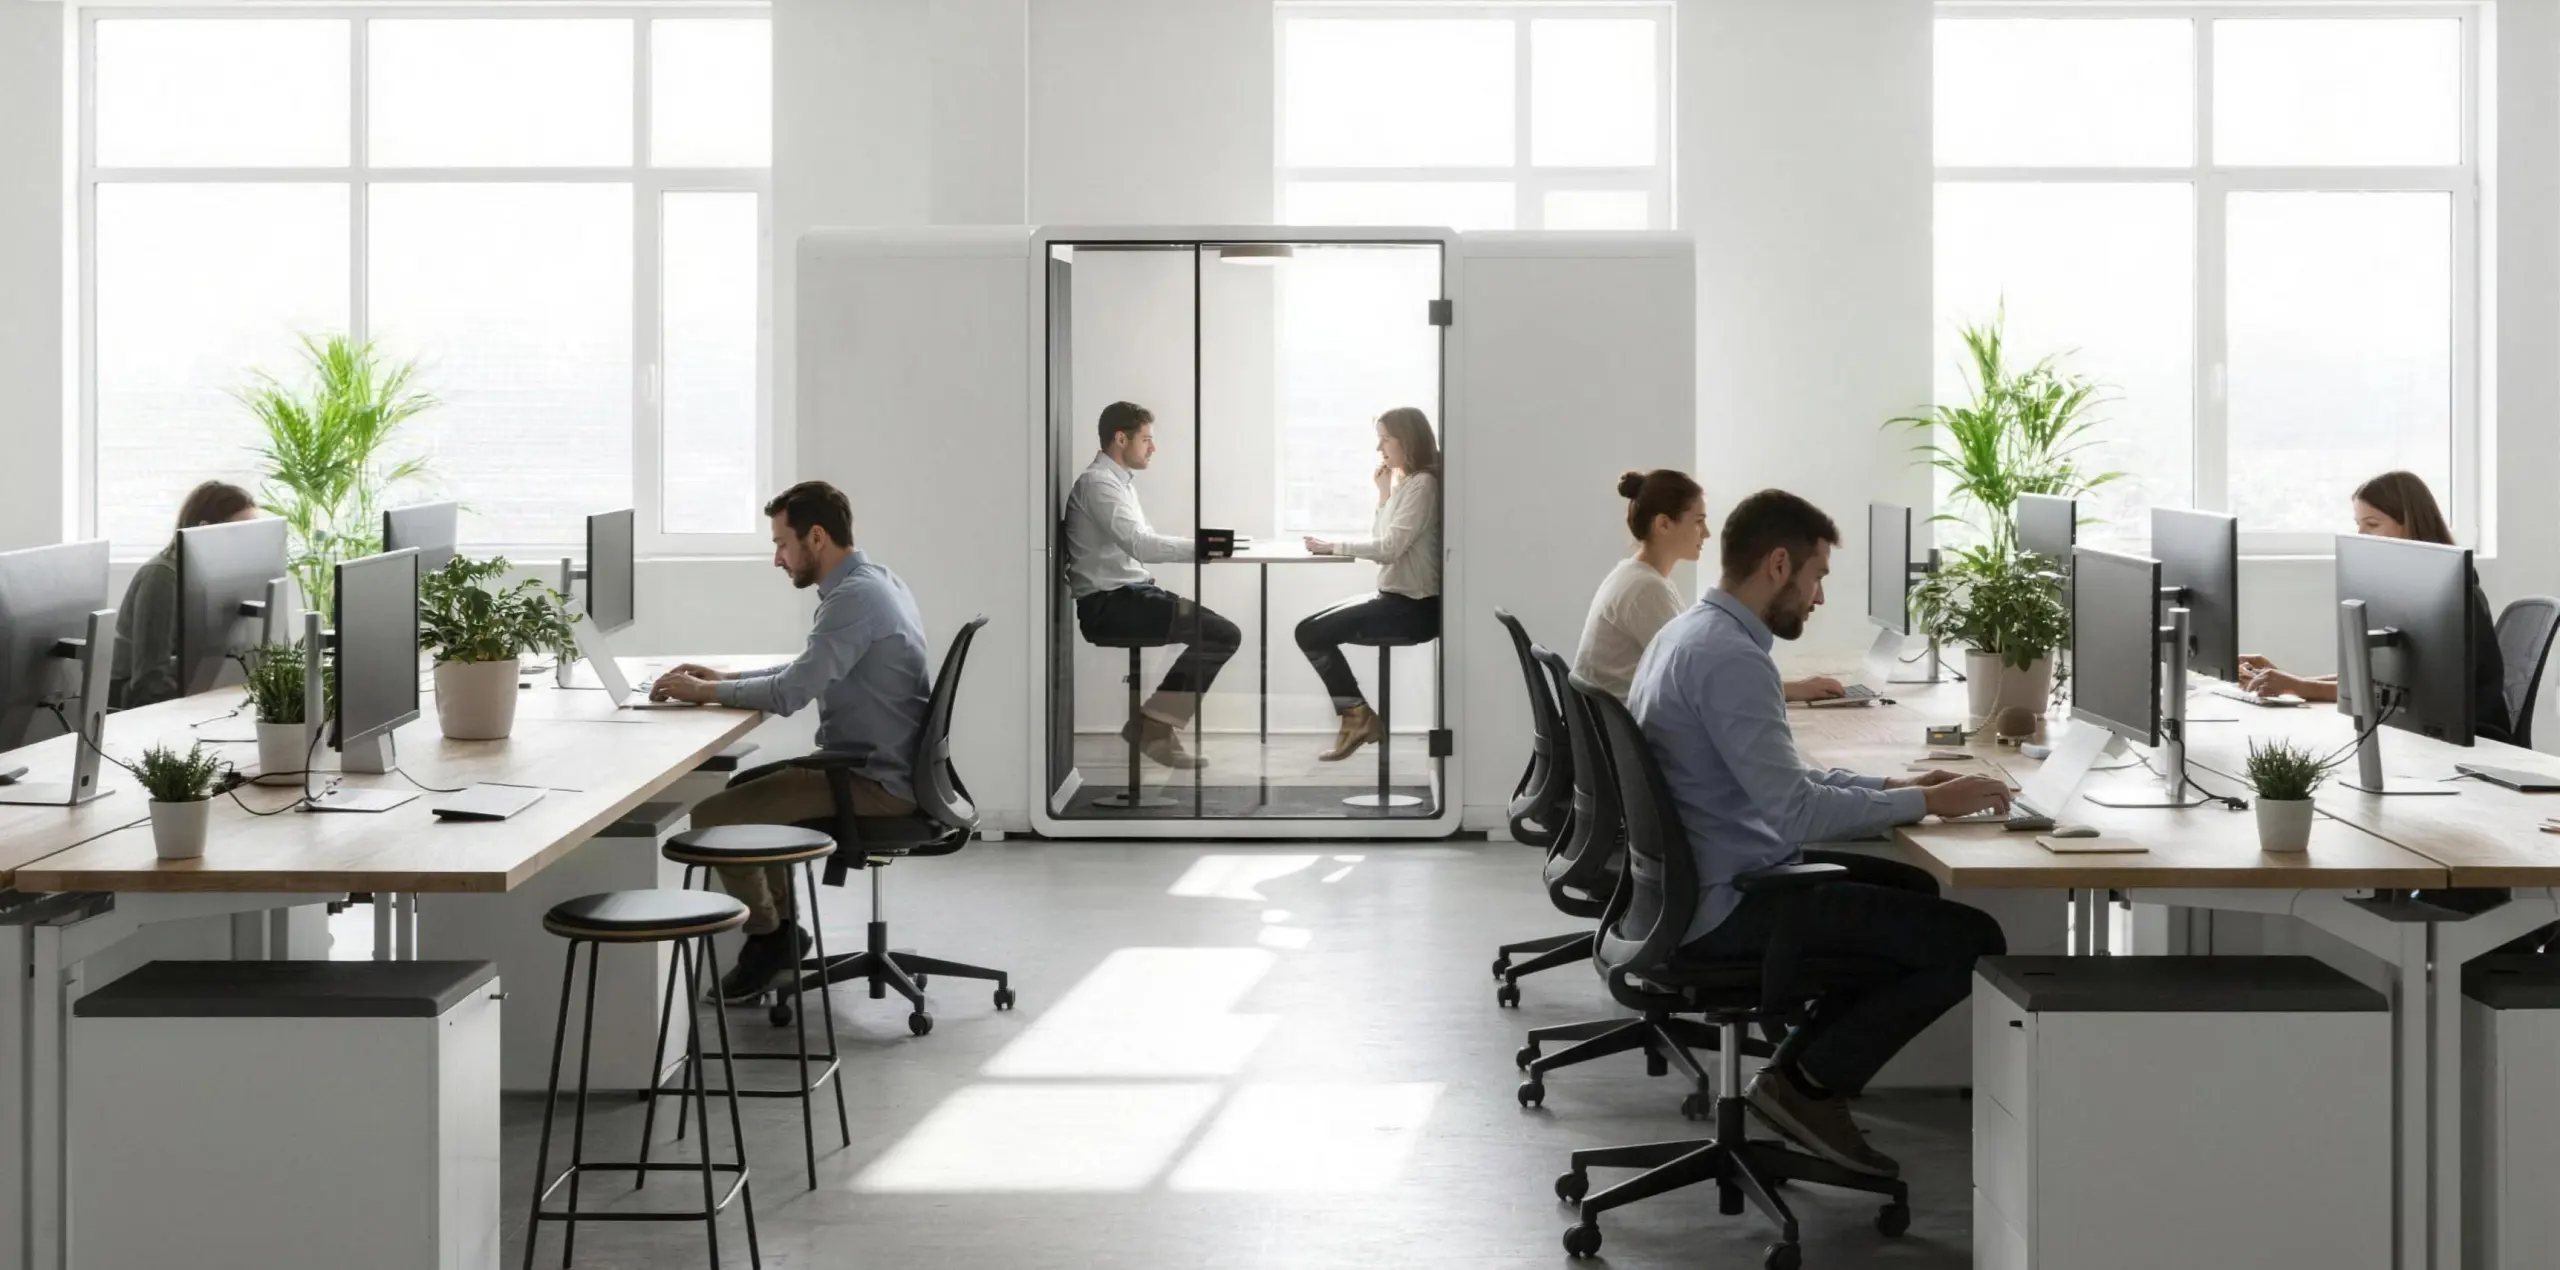
For workplace and facilities managers, 2-person pods are a practical tool for unblocking meeting bottlenecks. Instead of relying on a few large conference rooms that are constantly overbooked, pods scatter small pockets of privacy throughout the floorplate. This lets people step away from the open plan for a few minutes without disappearing for an hour, keeping communication fast while preserving focus in the main workspace.

These pods also help you respond to hybrid work patterns. As more employees rely on video calls with remote colleagues or clients, the demand for acoustically controlled spaces has skyrocketed. A well-placed pair of 2-person meeting pods can absorb a surprising number of calls that would otherwise spill into the open office, improving the overall soundscape for everyone else.

What they deliver

Compared with phone booths or full meeting rooms, 2-person pods sit in a sweet spot: large enough for meaningful collaboration, small enough to fit into leftover or awkward spaces. The benefits below focus on how they change day-to-day behavior on the floor - not just in theory, but in how employees actually use space when they are under time pressure and need somewhere private, fast.

  • Instant privacy for short meetings: A 2-person pod provides speech privacy and reduced background distraction for 10–60 minute sessions, protecting HR or client conversations and improving call quality for external meetings. Instead of rescheduling because no rooms are available, managers can pull someone into a nearby pod for a quick decision, performance check-in or sensitive update.
  • Small footprint, big impact: Typical 2-person pods occupy roughly 1.2–1.8 m (4–6 ft) width and 1.0–1.4 m (3–4.5 ft) depth, making them suitable for repurposing underused circulation, lounge or touchdown spaces. You get private space without sacrificing valuable meeting-room real estate, and you avoid carving up open areas with permanent partitions that are difficult and expensive to undo.
  • Lower cost vs. construction: Delivered and installed in days, 2-person pods are a faster, less disruptive alternative to framed construction - reducing capital outlay and shortening ROI timelines. Pods can often be depreciated as furniture instead of leasehold improvements, which may further simplify approvals and make them easier to relocate or re-use if your headcount or floorplan changes.
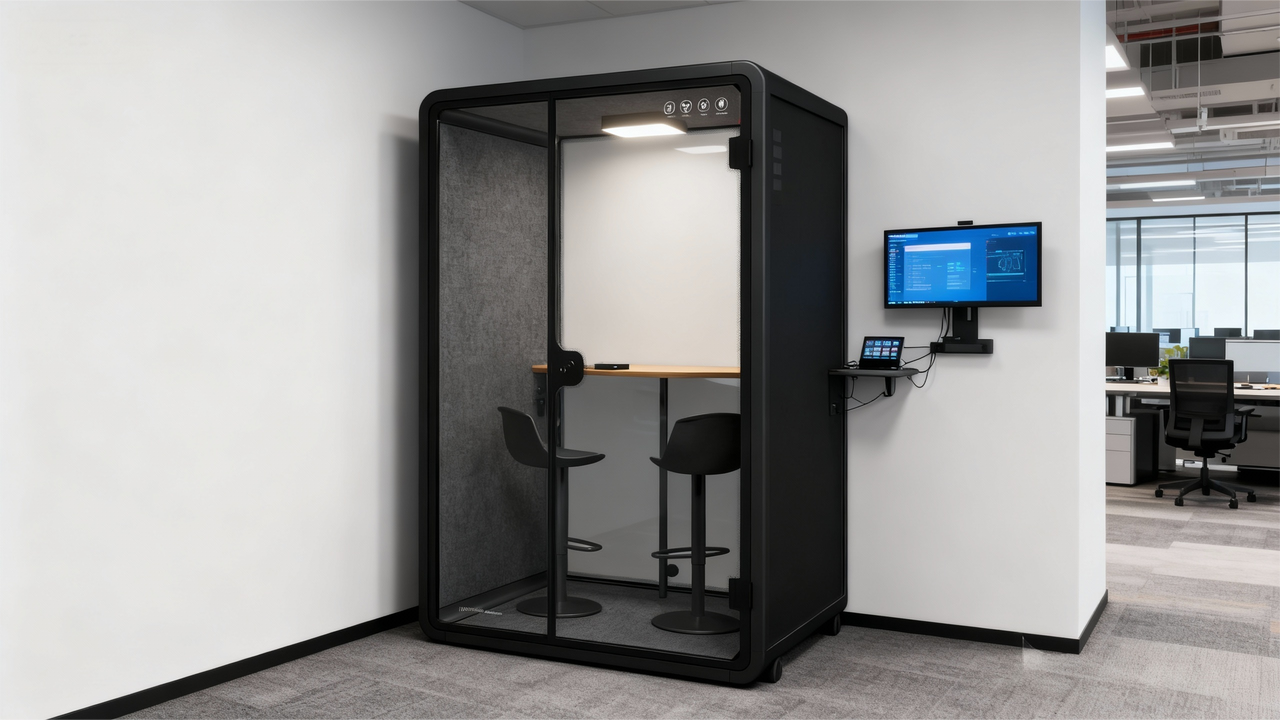
  • Flexible technology options: Most 2-person models support a simple speakerphone or USB conference camera; optional upgrades can include a small wall-mounted display, integrated power/data and HD audio for higher-quality hybrid calls. This means you can standardize a “pod kit” with a consistent user experience, allowing staff to walk in, plug in and start the meeting with minimal IT involvement.
  • Comfort for short sessions: Designed for 10–60 minute occupancy, these pods commonly include adequate ventilation, LED task lighting and ergonomic seating to maintain comfort without complex HVAC integration. When pods are thoughtfully positioned near teams and circulation routes, they become a natural part of the daily workflow rather than an isolated, rarely used piece of furniture.

When you deploy several 2-person pods across a floor, the cumulative effect is a more agile workplace. Quick discussions happen on demand, confidential topics stay contained, and larger meeting rooms are reserved for sessions that genuinely need more people or extended time.

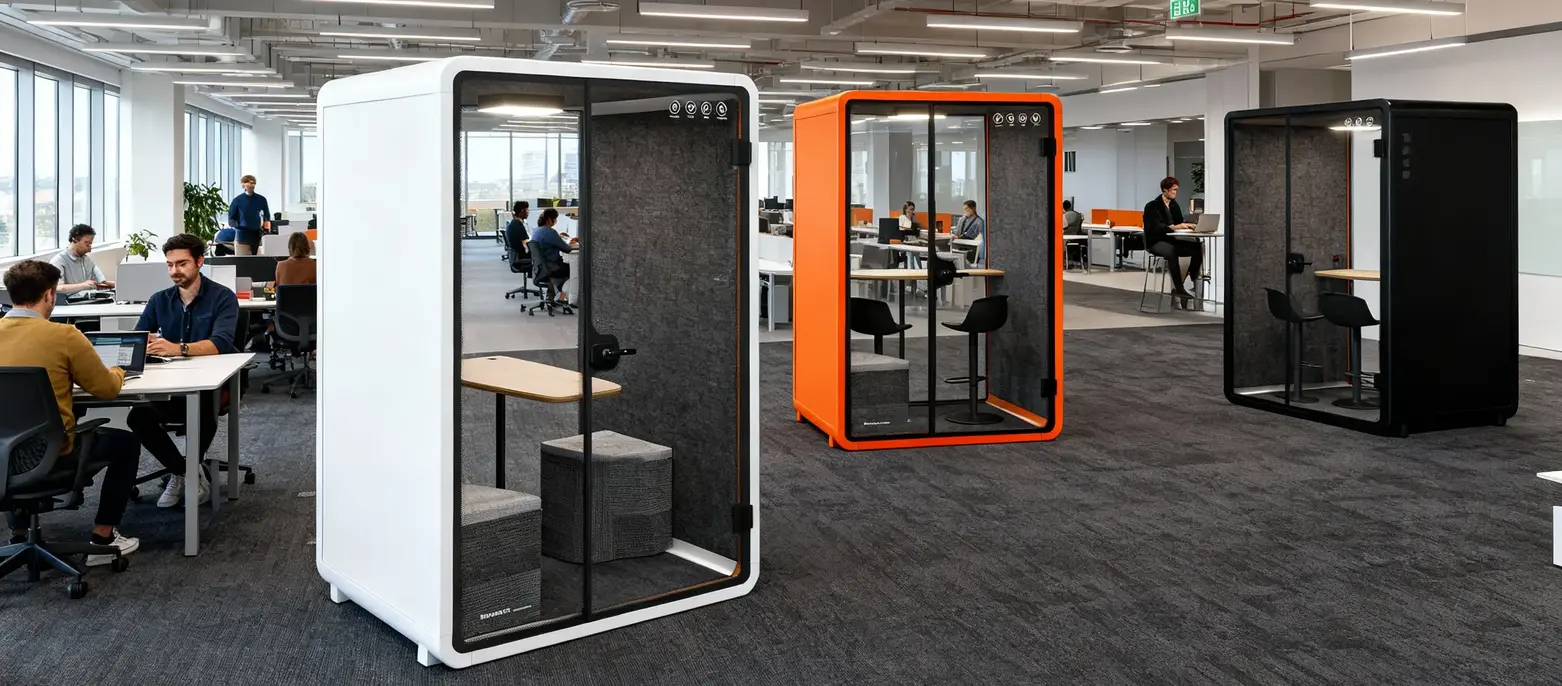
https://oss.soundbox-pod.com/markdown/open-office-area-slience-booth_1767855001639.png

Performance and compliance notes

From a facilities perspective, 2-person pods are not just “nice furniture” – they are small, engineered enclosures that must integrate safely and effectively with your building systems. Before you approve a pod vendor, it’s worth taking a closer look at acoustic ratings, ventilation performance, code alignment and how the pod sizes match the actual work patterns in your organization.

  • Acoustic performance: Many well-engineered 2-person pods deliver measurable improvements in speech privacy and noise reduction - typical STC ranges for small meeting pods are in the mid-20s to low-30s and interior NRC values commonly sit between 0.6–0.9 depending on finish and internal absorptive materials. Always review manufacturer STC/NRC test reports when confidentiality or recording quality is a priority, and ask whether results are from certified third-party labs rather than in-house testing.
  • Ventilation & comfort: Ensure the pod’s ventilation meets ASHRAE/local guidelines for enclosed spaces. For short, 1:1 meetings, built-in forced-air ventilation systems are usually sufficient, but verify airflow rates and noise from fans to avoid compromising user comfort. Quiet fans help maintain speech privacy and prevent the “boxy” feeling that discourages people from using the pod for longer conversations.
  • Sizing for use case: If most meetings are under an hour and involve two attendees, prioritize 2-person pods across the floor to increase meeting velocity and reduce booking friction. If longer collaborative sessions or whiteboarding are frequent, consider stepping up to a 3–4 person pod in selected locations, while still using 2-person pods as the primary workhorse for quick, informal collaboration.

It’s also important to coordinate with your landlord or building engineer before large deployments. Pods typically sit on top of existing finished floors and plug into standard power, but some buildings have specific requirements around sprinklers, smoke detection or egress. A brief technical review up front avoids surprises during inspections and helps you position pods to complement, not conflict with, base building systems.


Typical costs (installed, indicative)

Budgeting for 2-person pods is usually more straightforward than budgeting for new construction. Costs are largely tied to the quality of acoustic performance, finishes, glazing, and the level of integrated technology you choose. The ranges below give a sense of where most organizations land when they purchase fully enclosed, furniture-grade units rather than improvised DIY solutions.

https://oss.soundbox-pod.com/markdown/office-art-pod_1767854934897.jpg
  • US: approx. $5,500–$10,000 for a basic 2-person pod; higher-end finishes and AV add-ons push costs upward. Premium models with enhanced acoustic glass, integrated screens and custom power/data packages can move beyond this range, but often still undercut the total cost of adding a small built-in meeting room.
  • UK: £4,500–£8,000 installed for comparable units. Pricing will vary depending on delivery location, installation complexity, and whether you choose standard or upgraded interior finishes that align with your brand or landlord design guidelines.
  • EU: €4,500–€9,000 depending on VAT and specification. Local manufacturing, import duties and logistics can all shift the final number, so it’s wise to obtain quotes from a few suppliers and request an itemized breakdown of base price, delivery and install.

When compared with the cost of building, permitting and maintaining additional small meeting rooms, pods frequently show a favorable payback period—especially in high-rent markets. For many workplace teams, the real financial benefit comes from enabling more productive work hours and reducing meeting friction, not just from the upfront savings versus construction.

Quick selection checklist for 2-person pods

Use the following checklist as a quick filter when evaluating pod options from different vendors. Having clear answers to these questions will help you compare like-for-like, avoid over-specifying features you don’t need, and ensure the chosen pod actually solves the noise and privacy problems your teams are experiencing.

  • Primary use: Are you designing mainly for quick calls and huddles, or for more formal, confidential interviews? Pods optimized for frequent short calls may prioritize speed of access and simple furniture, whereas interview-focused pods might benefit from more generous seating and a stronger acoustic envelope.
  • Required tech: Do you only need power and a speakerphone, or will teams expect a display + camera for hybrid collaboration? Clarifying this early avoids retrofitting AV later, which can be more expensive and may require re-routing cables or opening wall panels.
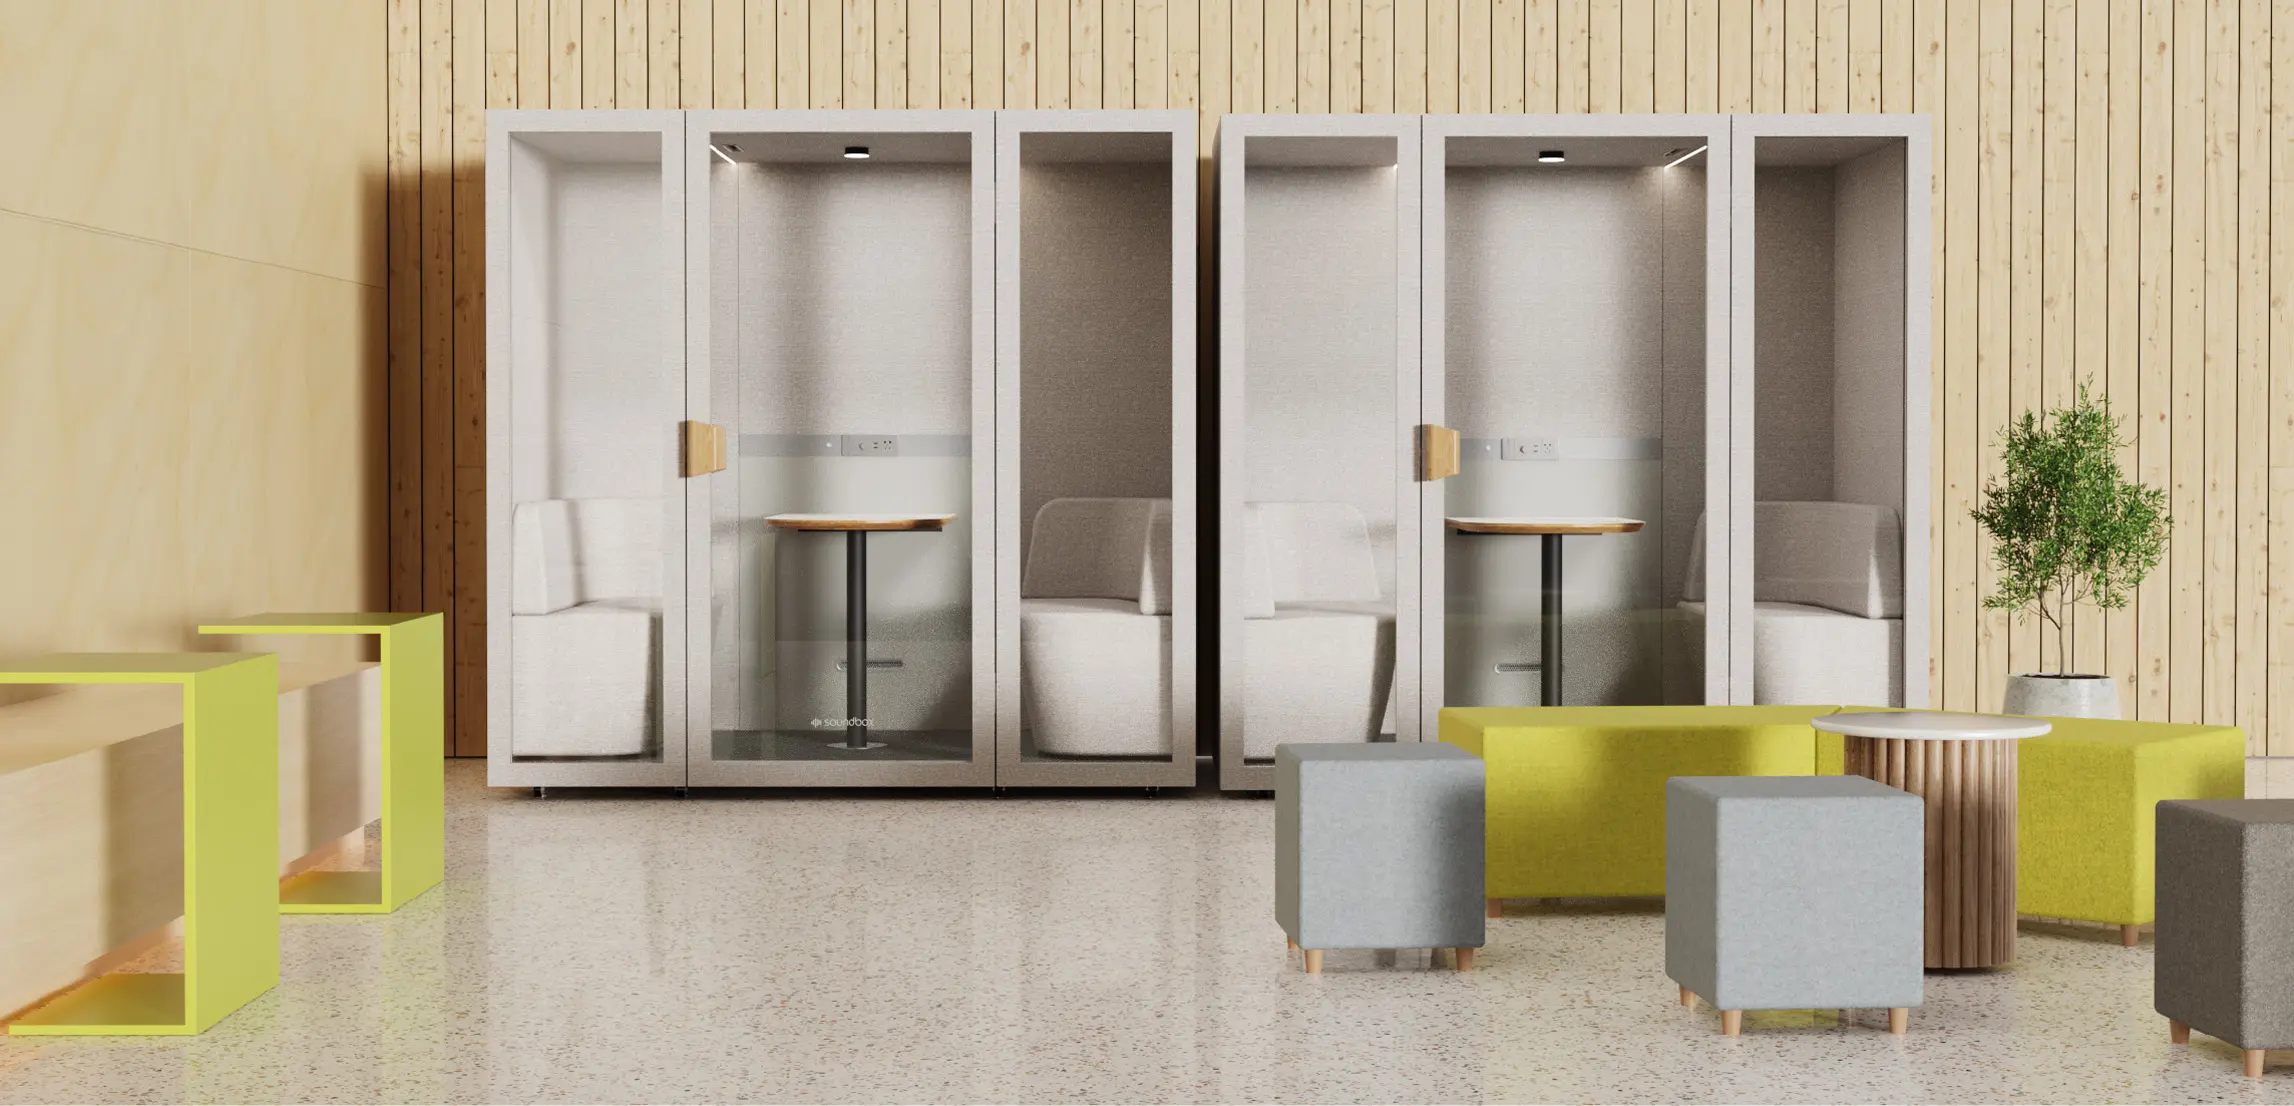
https://oss.soundbox-pod.com/markdown/office-slience-booth_1767855013274.png
  • Acoustic needs: Is basic speech privacy sufficient, or do you require recording-grade isolation for podcasts, webinars or executive briefings? Higher acoustic performance will influence wall construction, glass type and door seals, and it may narrow your vendor list to those with verified lab tests.
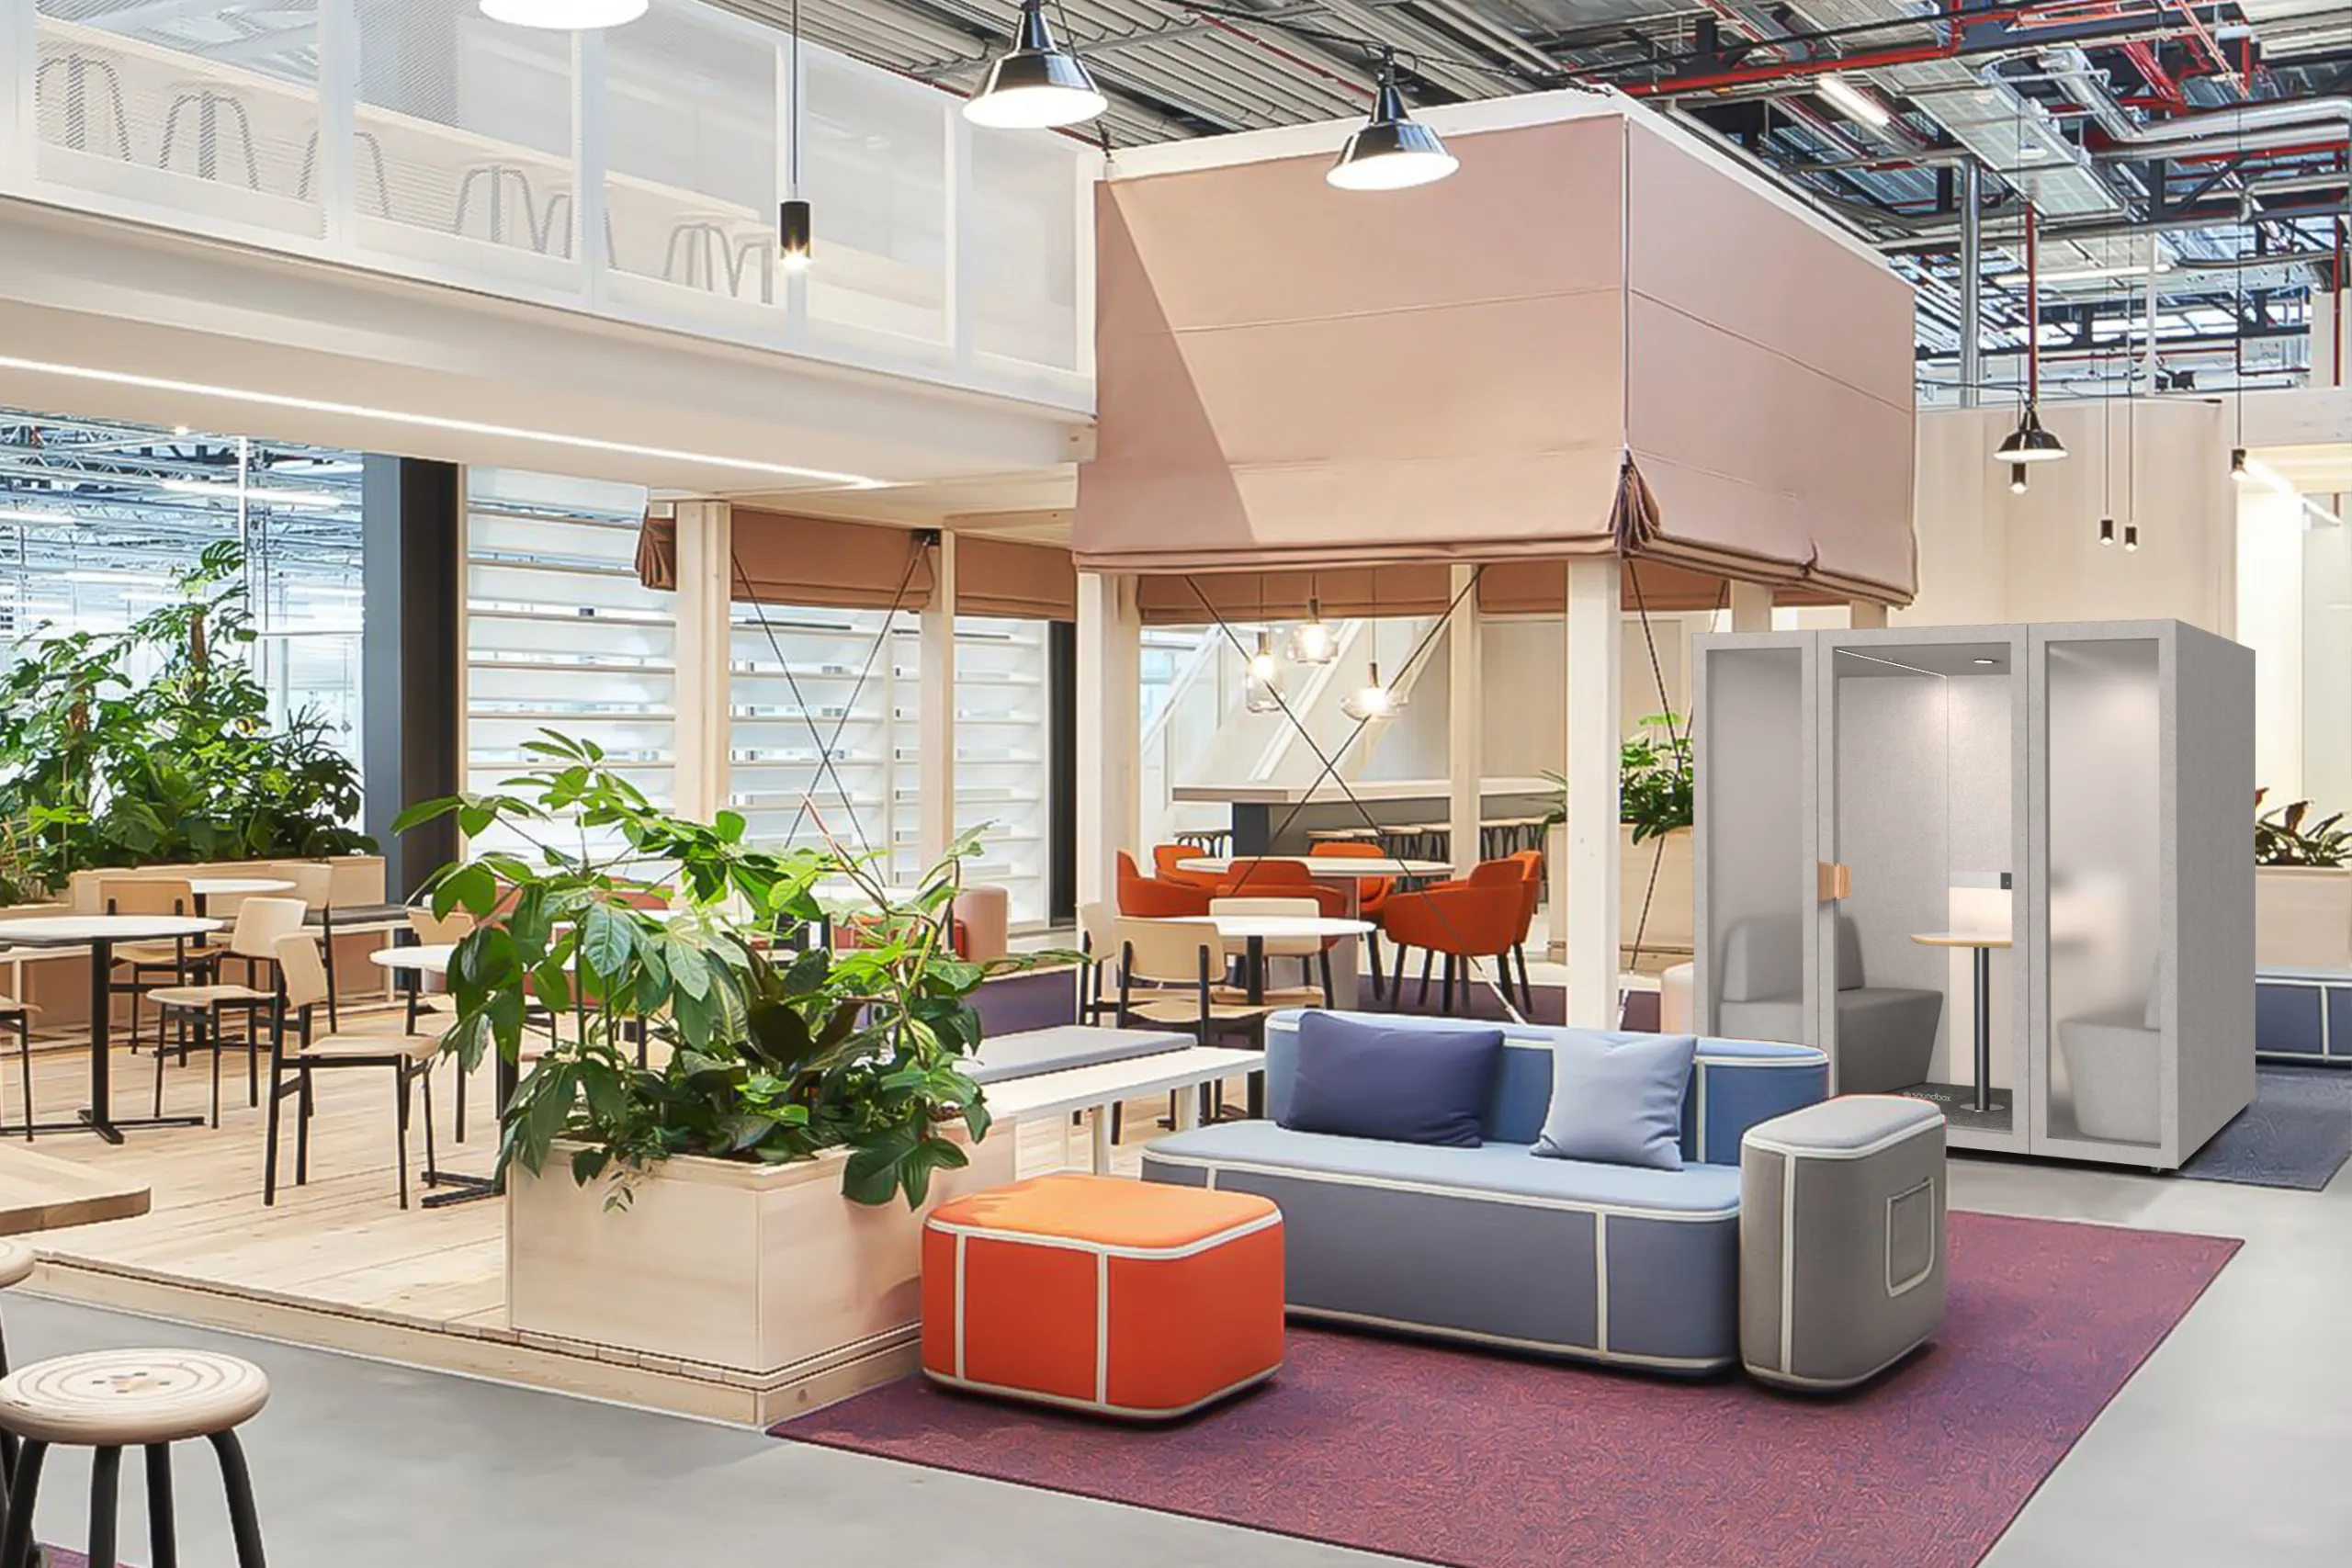
  • Placement strategy: Will pods sit in circulation routes, lounge spaces, or directly adjacent to team clusters? Placement affects not only adoption and utilization, but also how much spillover noise reaches neighboring desks. Consider sightlines, proximity to power and how pods will look as a permanent part of the floor.
  • Ventilation and compliance: Have you confirmed vendor airflow specs meet local code/ASHRAE guidance and that building management is comfortable with the proposed locations? Ensuring this up front avoids delays at installation and helps maintain comfort and safety for users.

Walking through this checklist with key stakeholders—IT, HR, team leads and building management—creates alignment before you commit to a large order. It also gives employees confidence that the pods are not just a design trend, but a carefully chosen tool to make their workday smoother and more productive.

If 2-person meetings form a significant share of daily bookings, deploy multiple pods to reduce meeting-room demand and improve workflow. Start by mapping existing meeting data, identifying where short 1:1s and quick check-ins are blocking larger rooms, then reposition some of that demand into pods located near the teams that need them most.

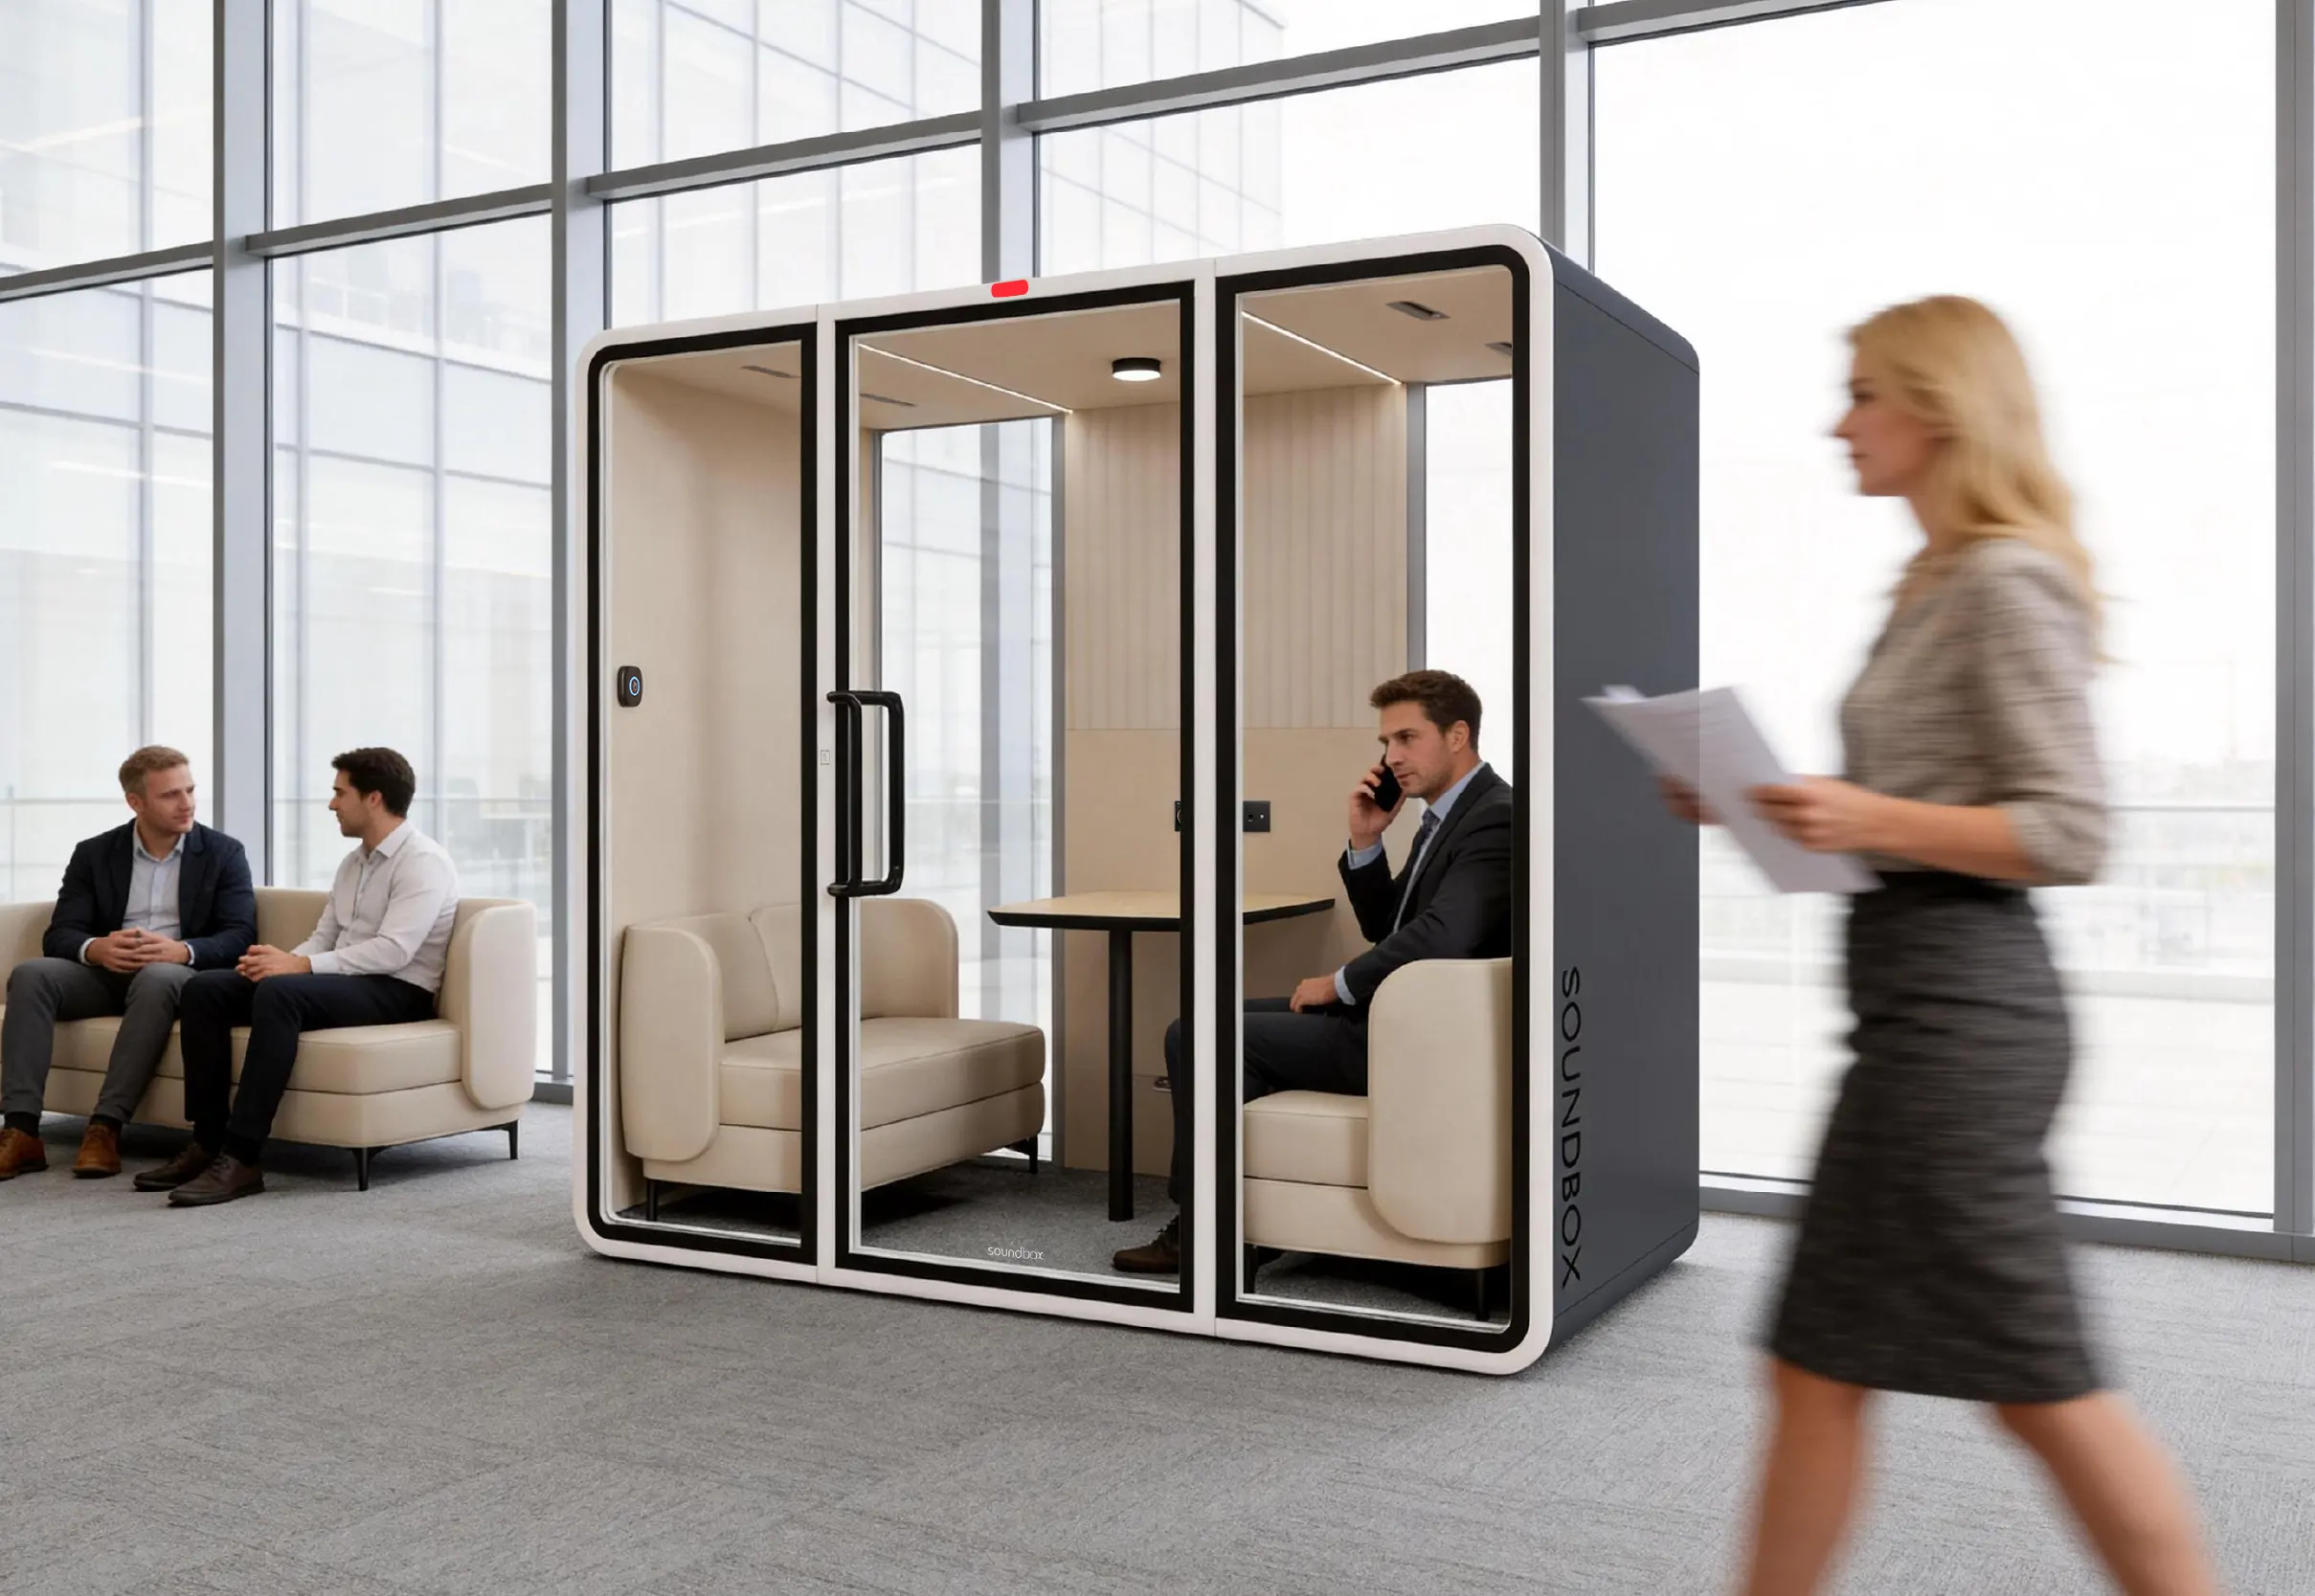
For model comparisons, measured STC/NRC data and spec sheets, download the Pod Selection Checklist or request a site assessment and quote from Soundbox Booth at https://soundboxbooth.com/. A brief consultation will help you match pod models to specific spaces, address code or landlord questions, and build a phased rollout plan if you manage multiple floors or locations. Image alt suggestion: “Interior of two-person meeting pod with bench seating, small table and integrated lighting”.